
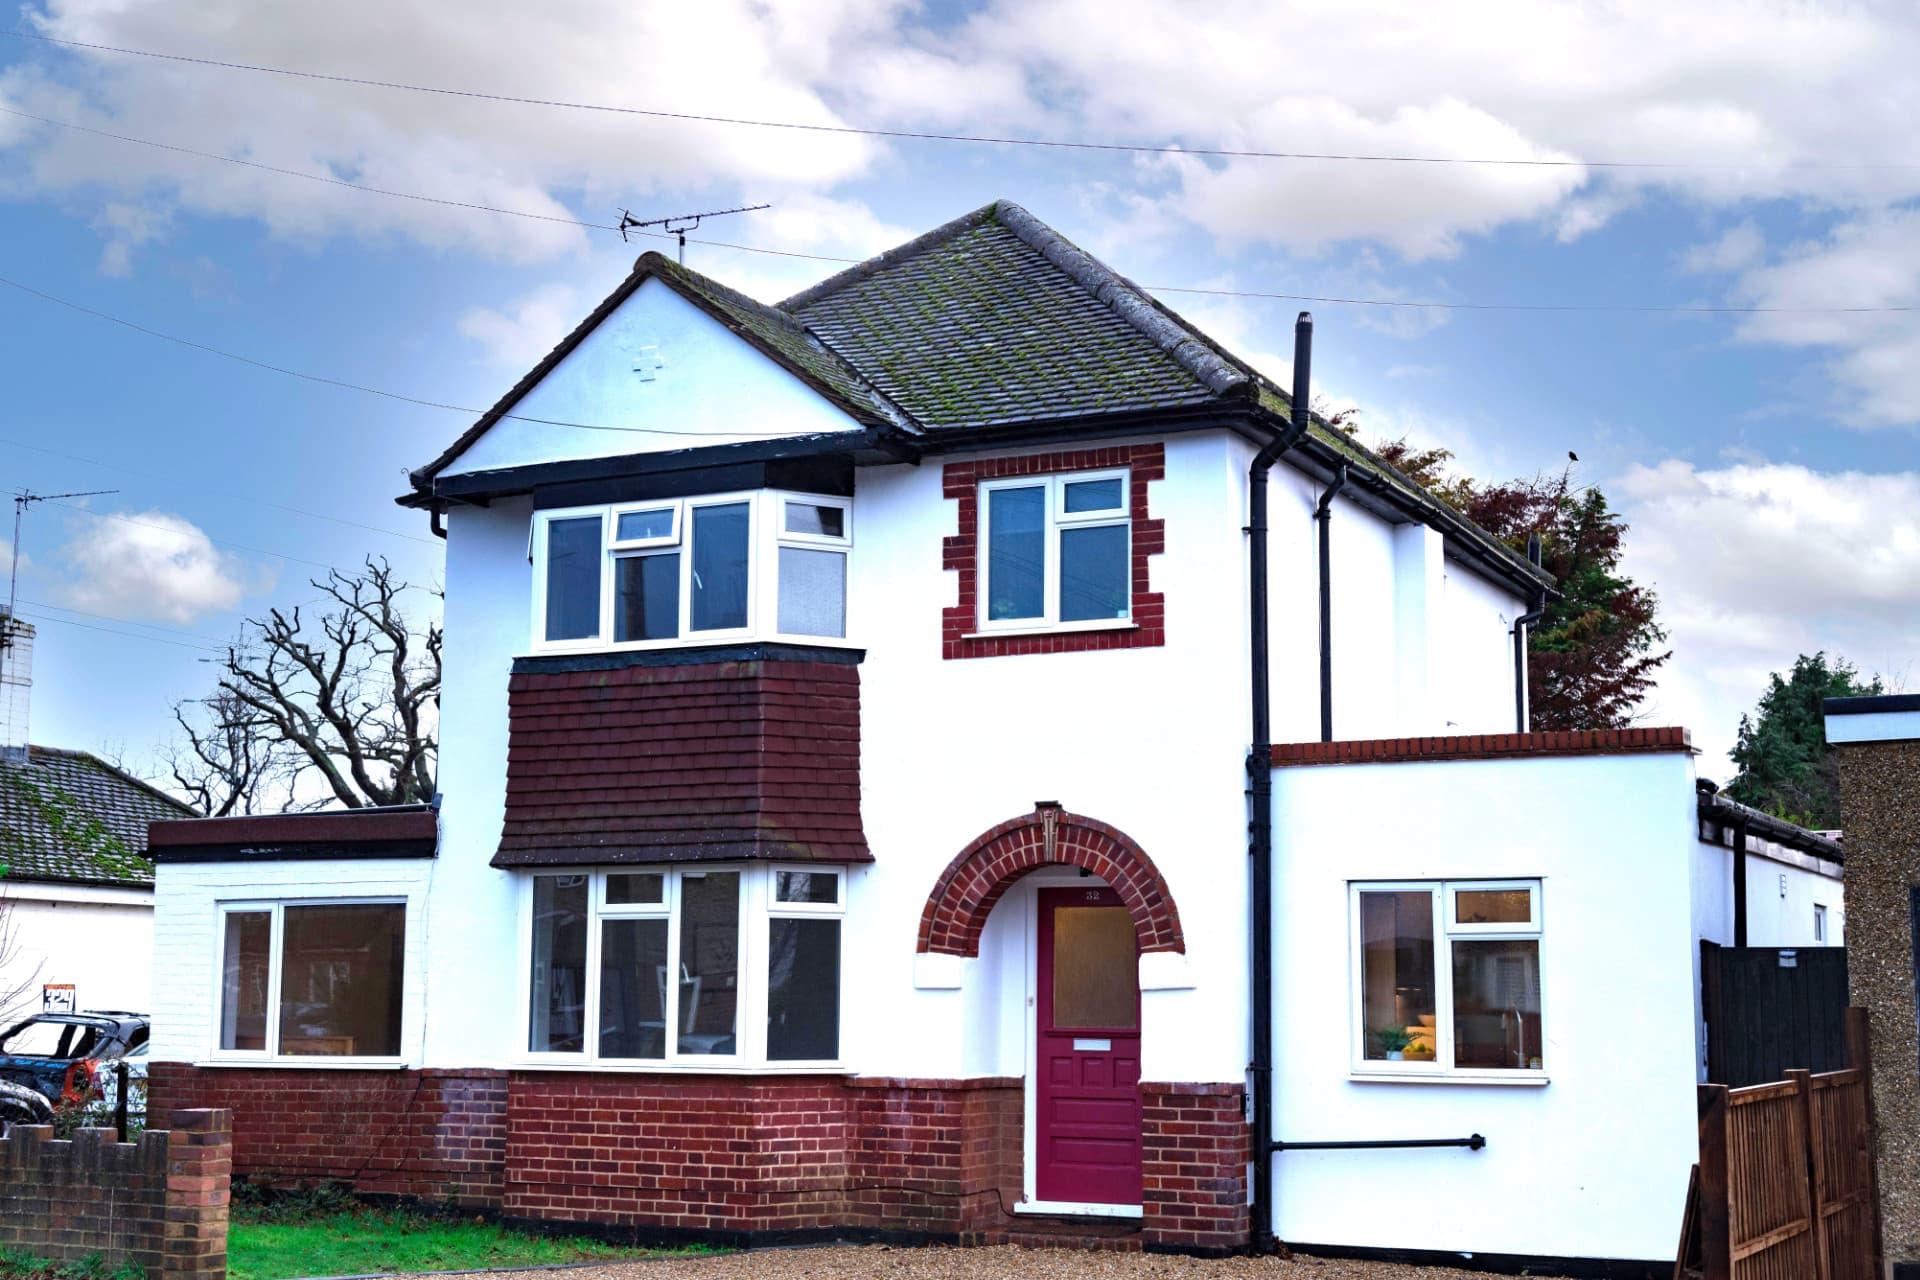
A Cleeve Road Case Study
Leatherhead, Surrey – A 4 bedroomed detached house close to the train station, large Tesco and most importantly, a large business park where we hoped to get many tenants from.
History
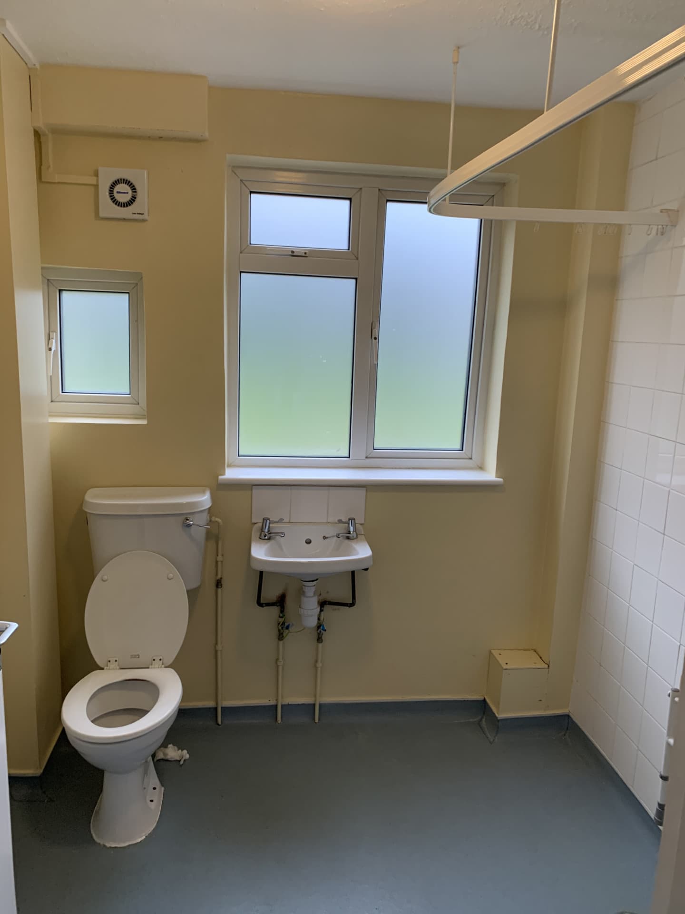
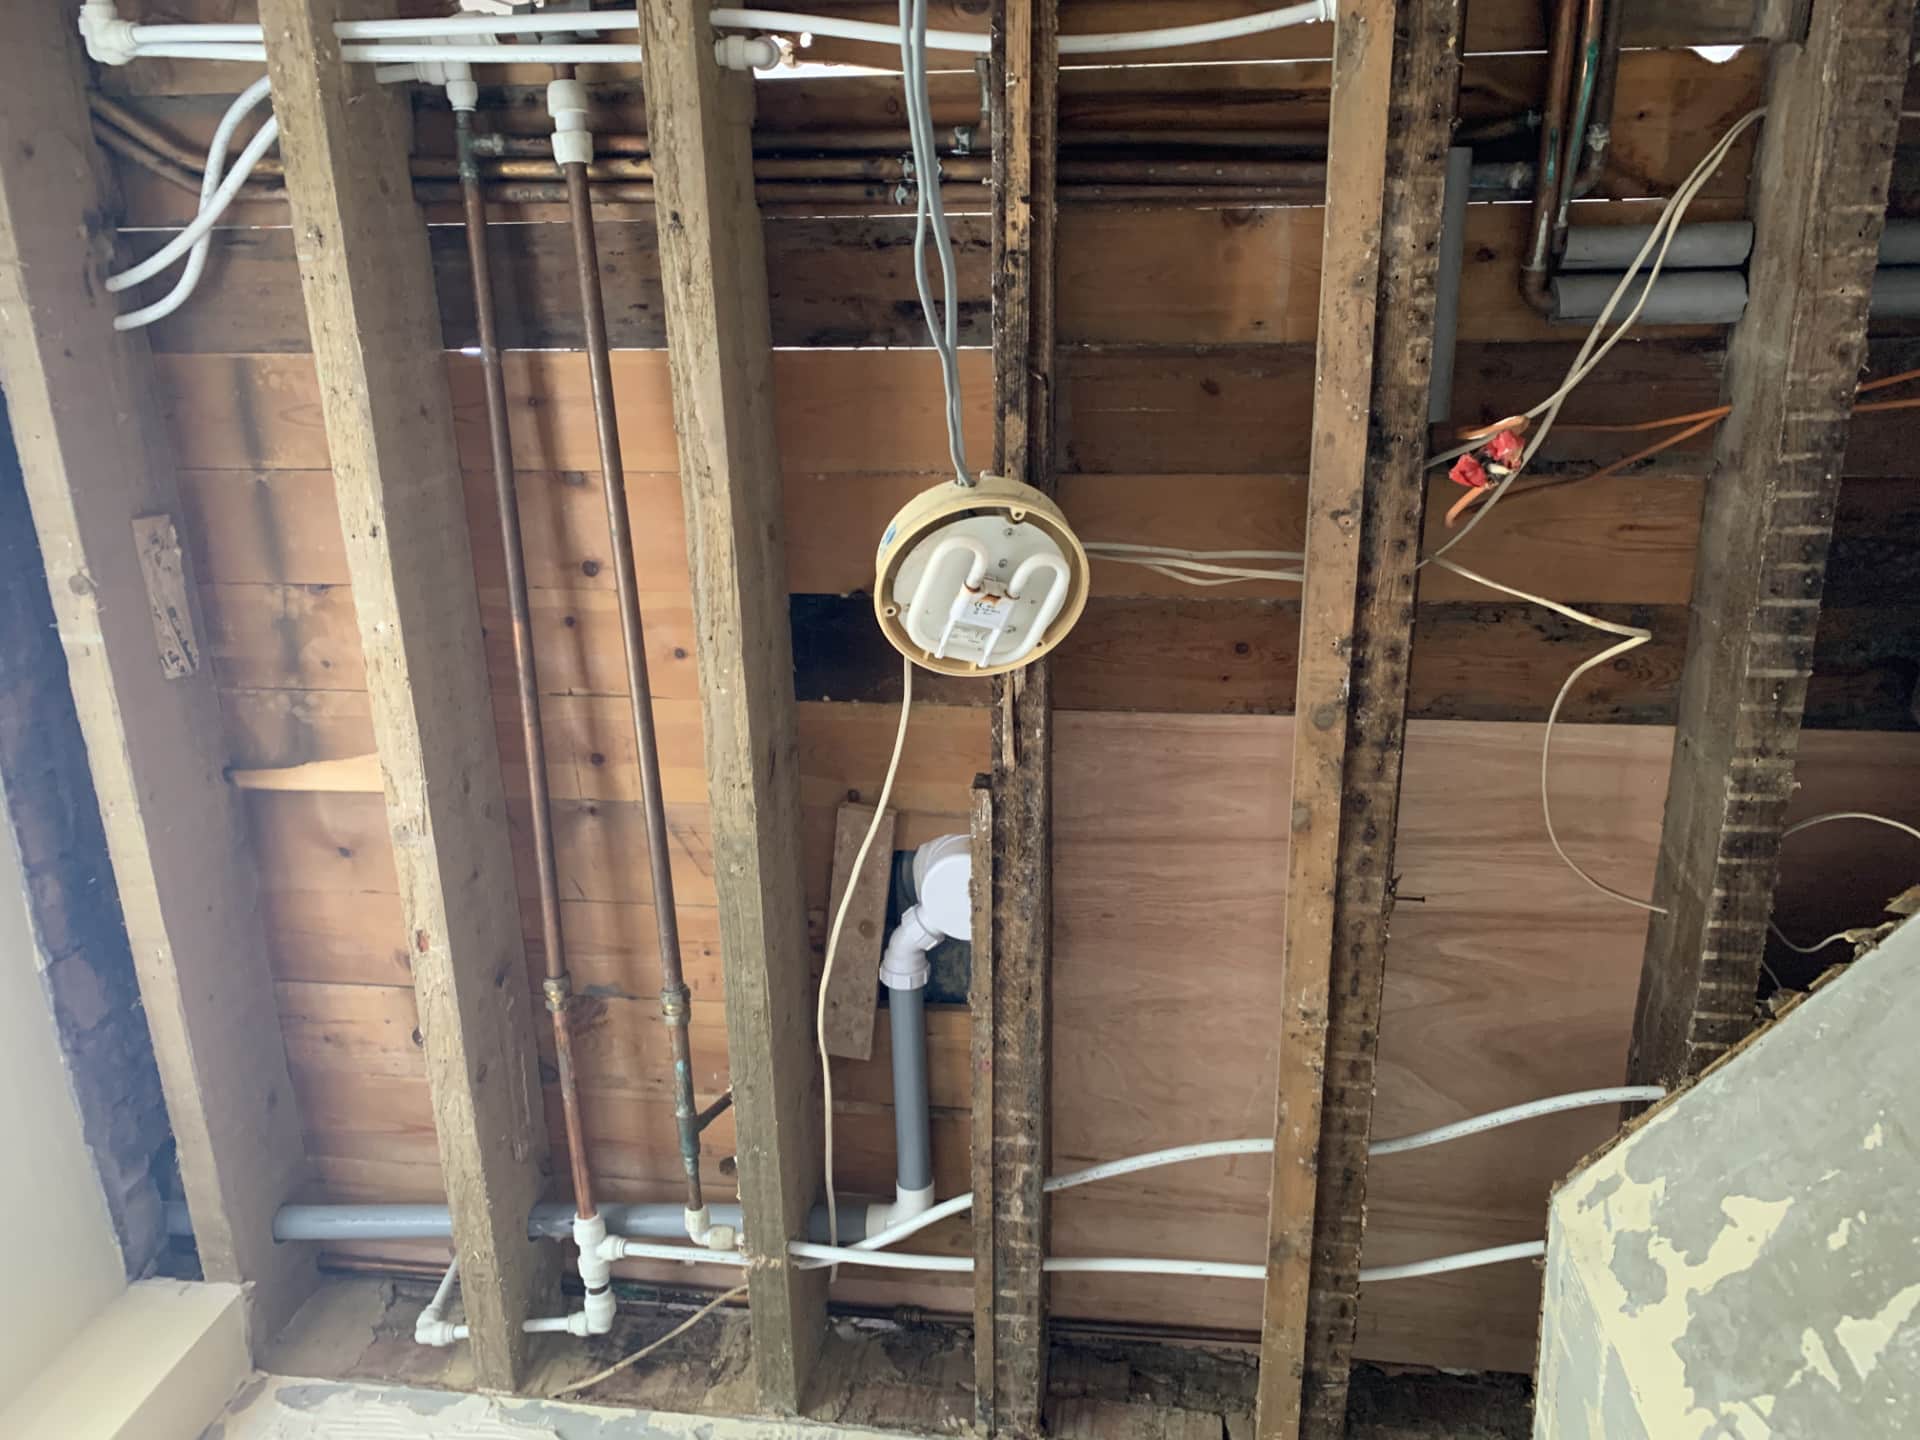
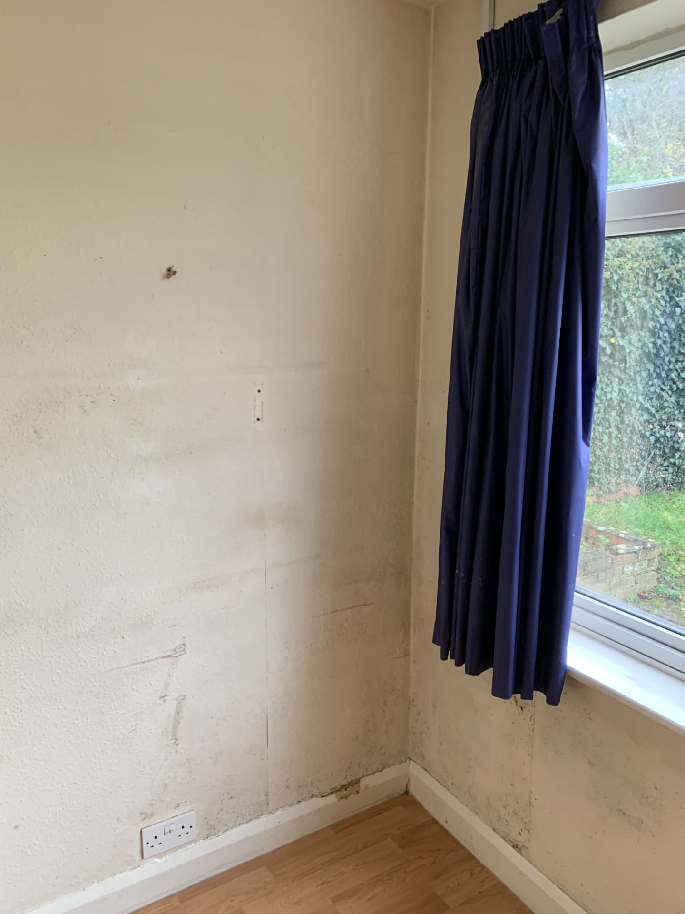
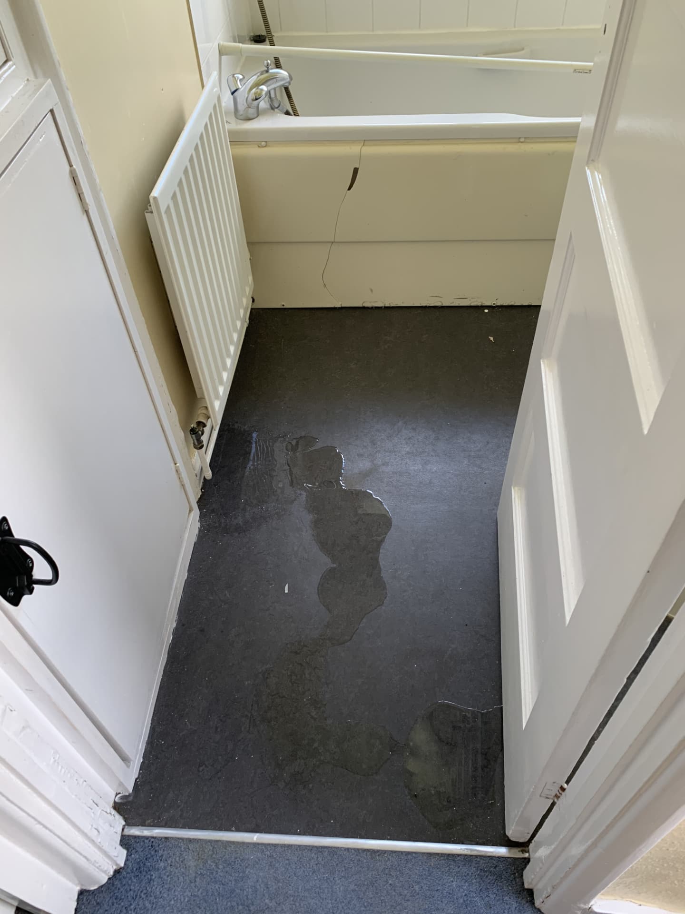
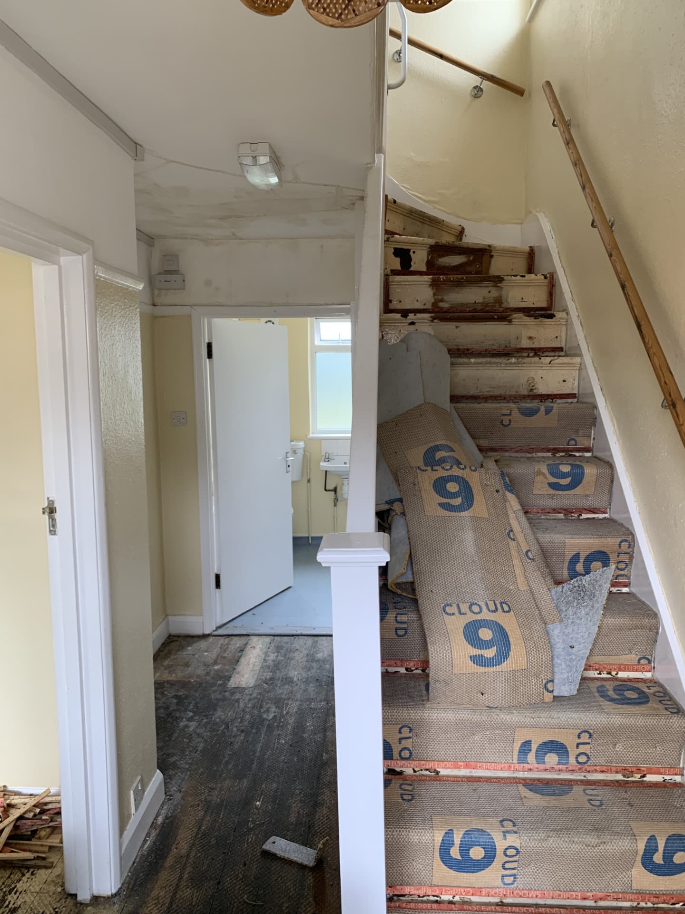
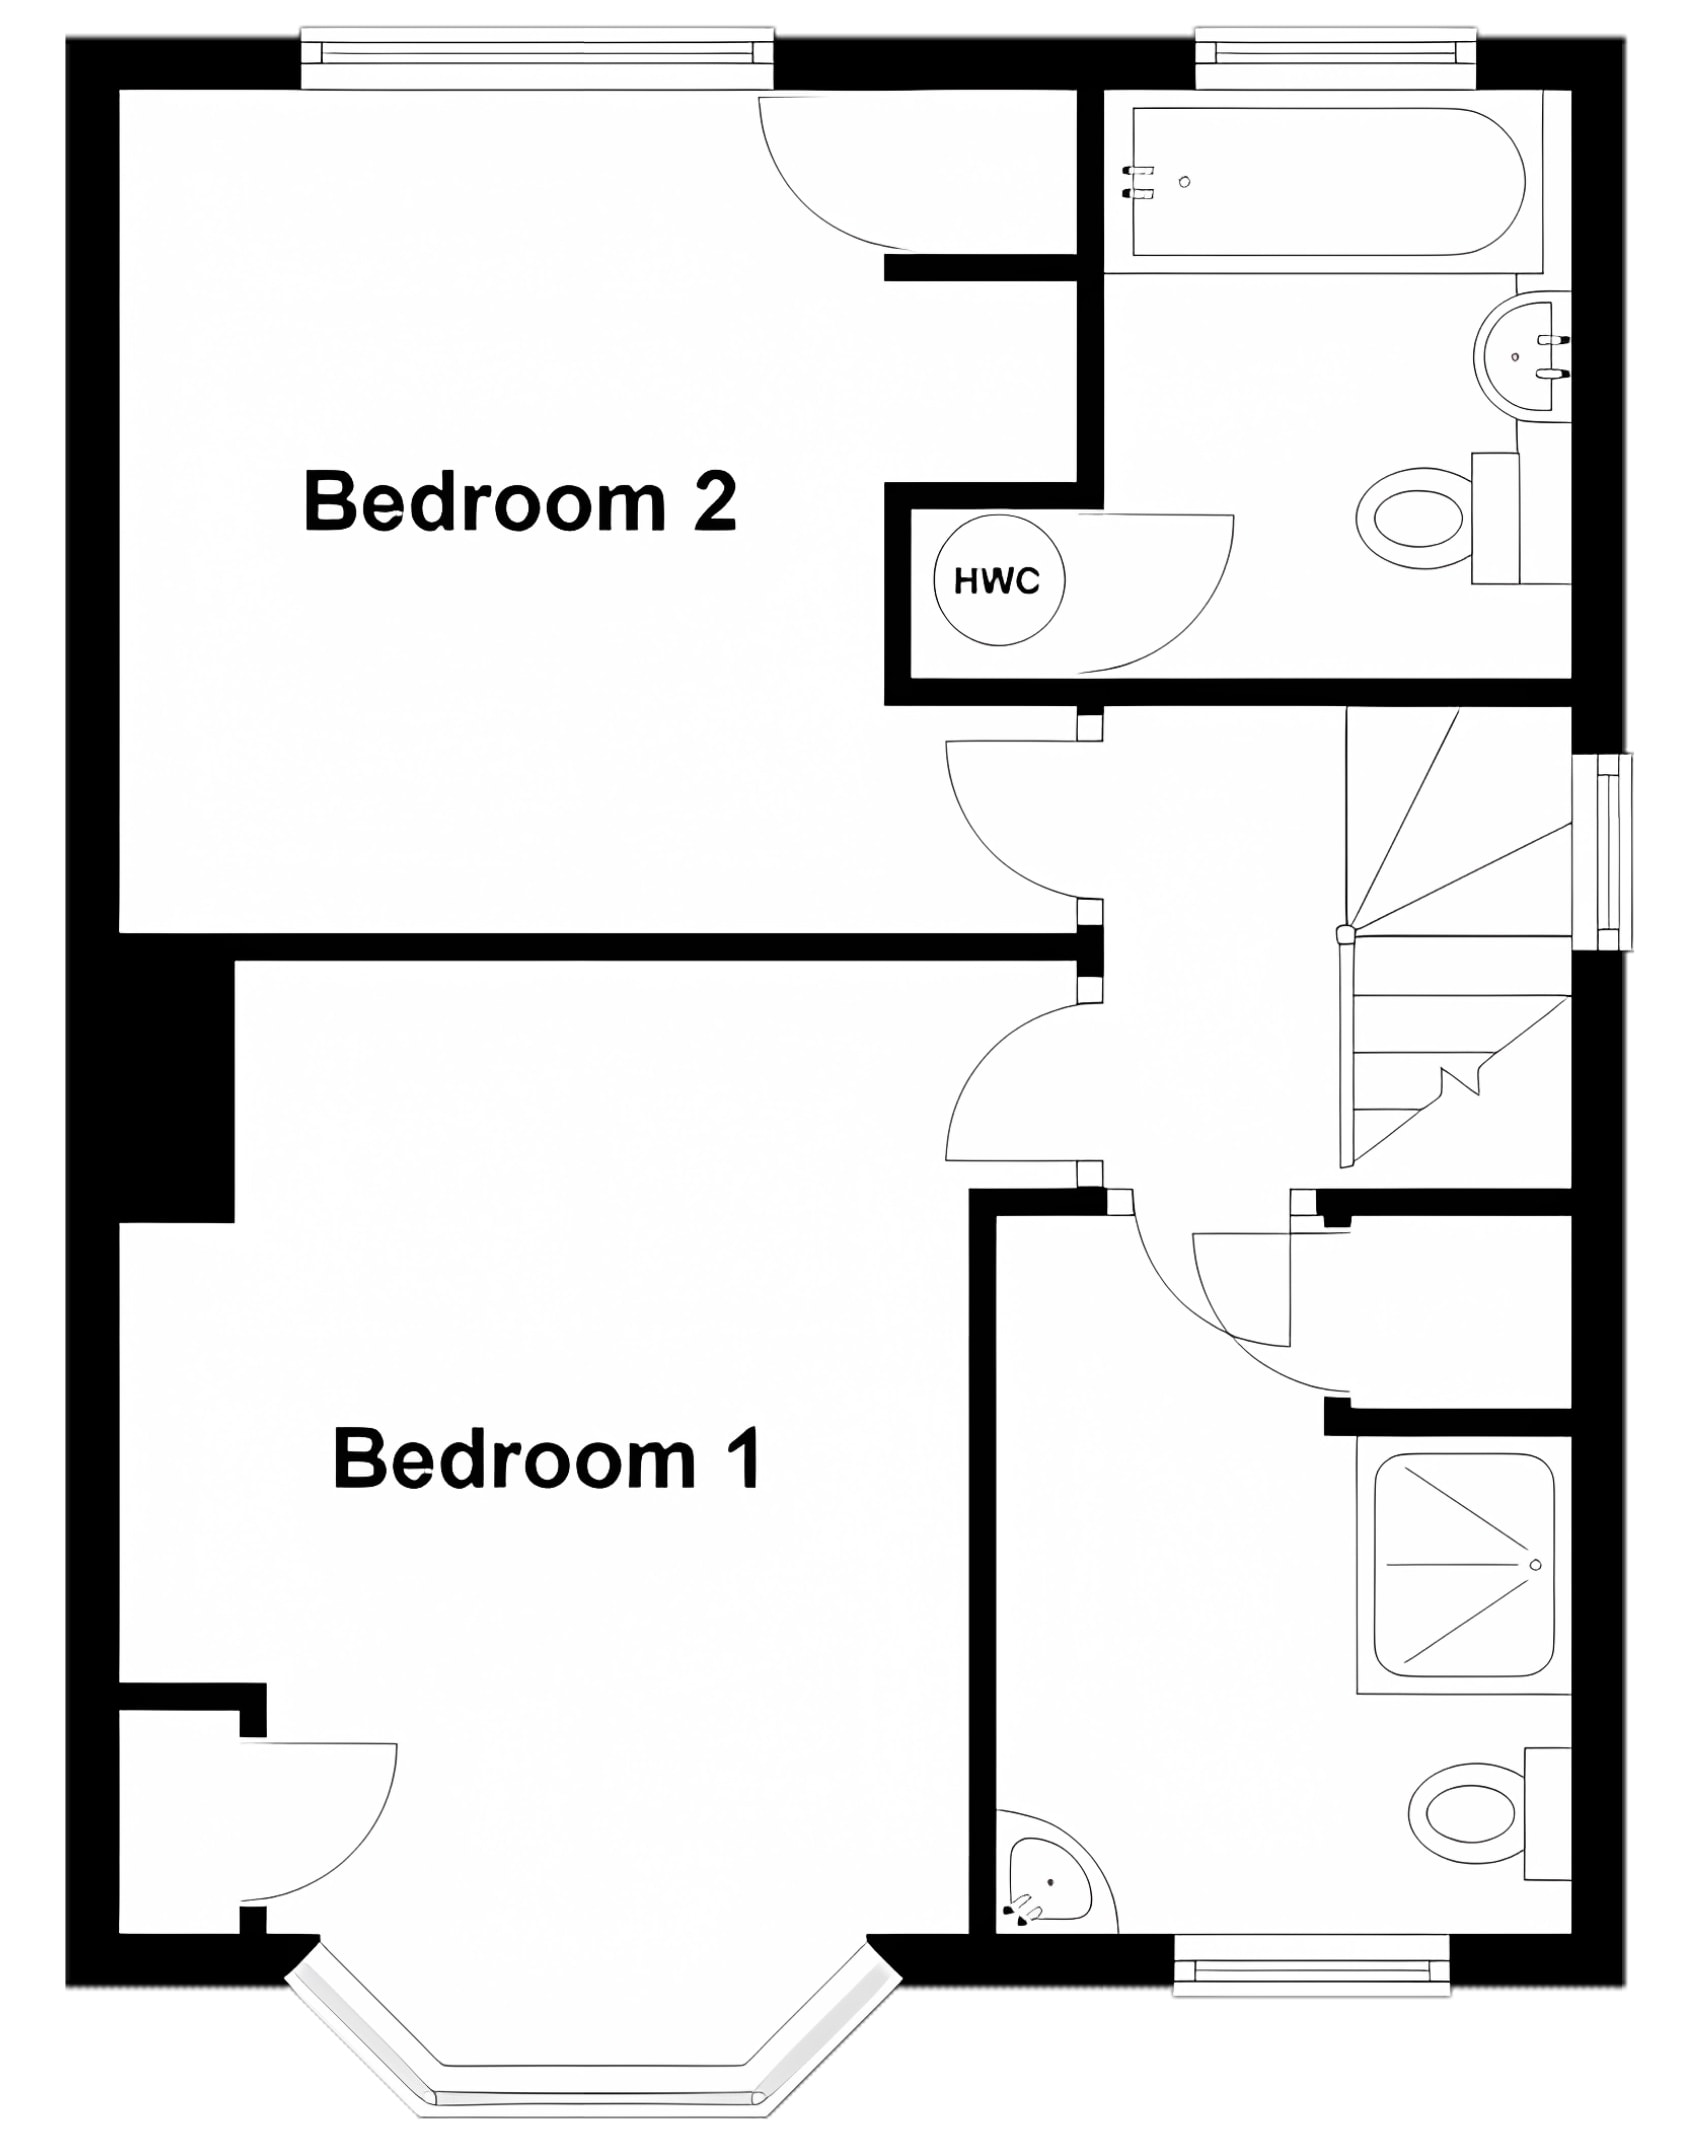
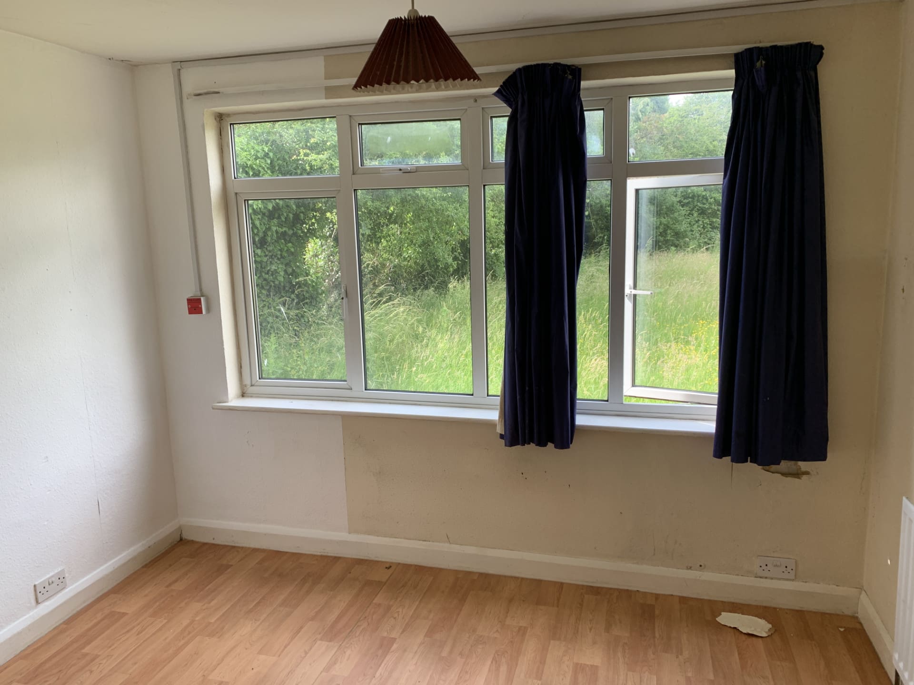
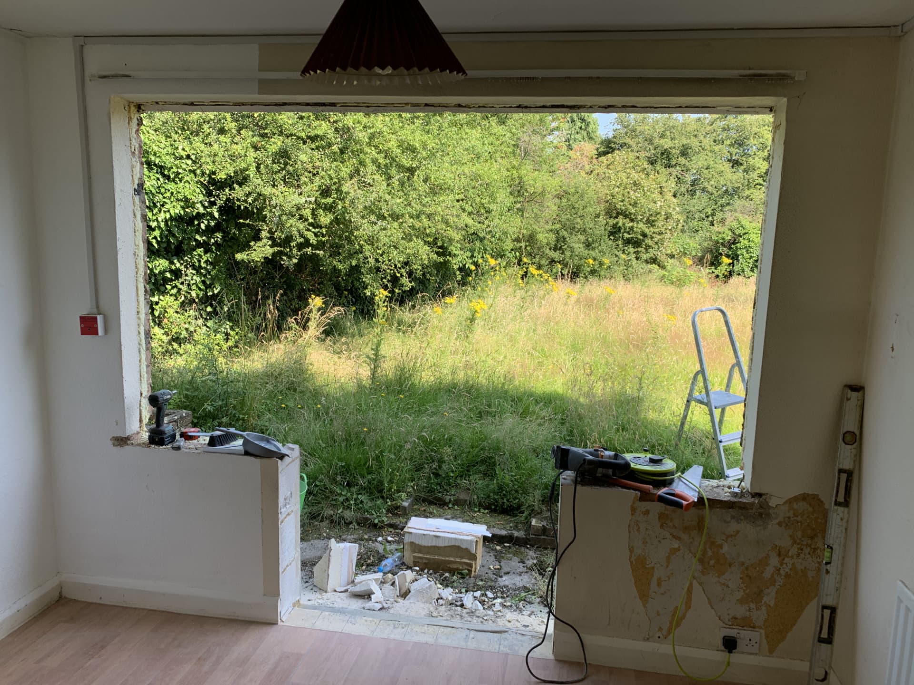
The property had been used by an assisted living charity but had been empty for 2 years and fallen into disrepair. There had been leaks within the property which had lead to damp in many rooms, damaged the lath and plaster ceilings and caused some of the ceiling joists to rot. The layout had been adapted for assisted living so there were two large wet rooms and one bathroom. Oddly, despite having a large rear garden, there were no doors leading to it from any of the rooms at the back of the house.
Design
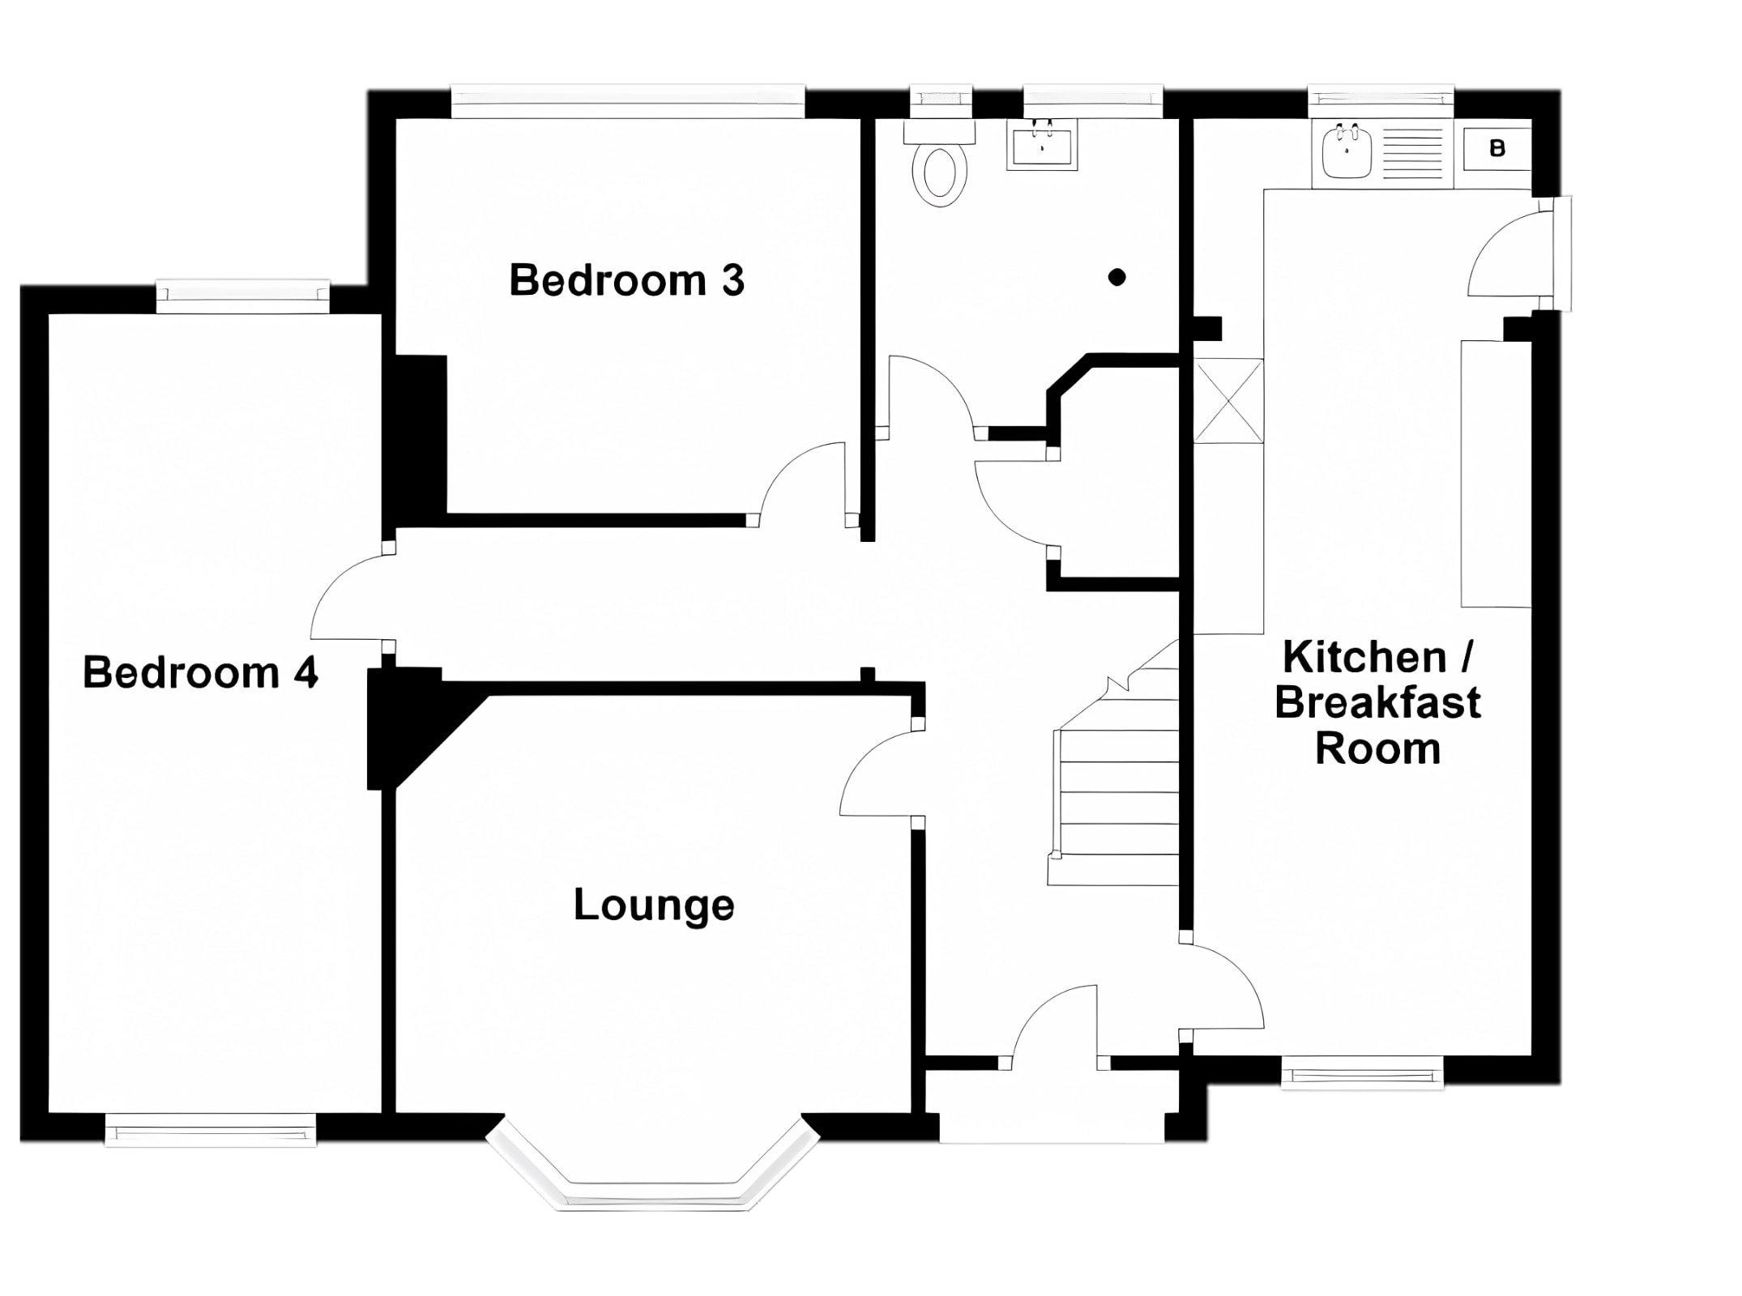
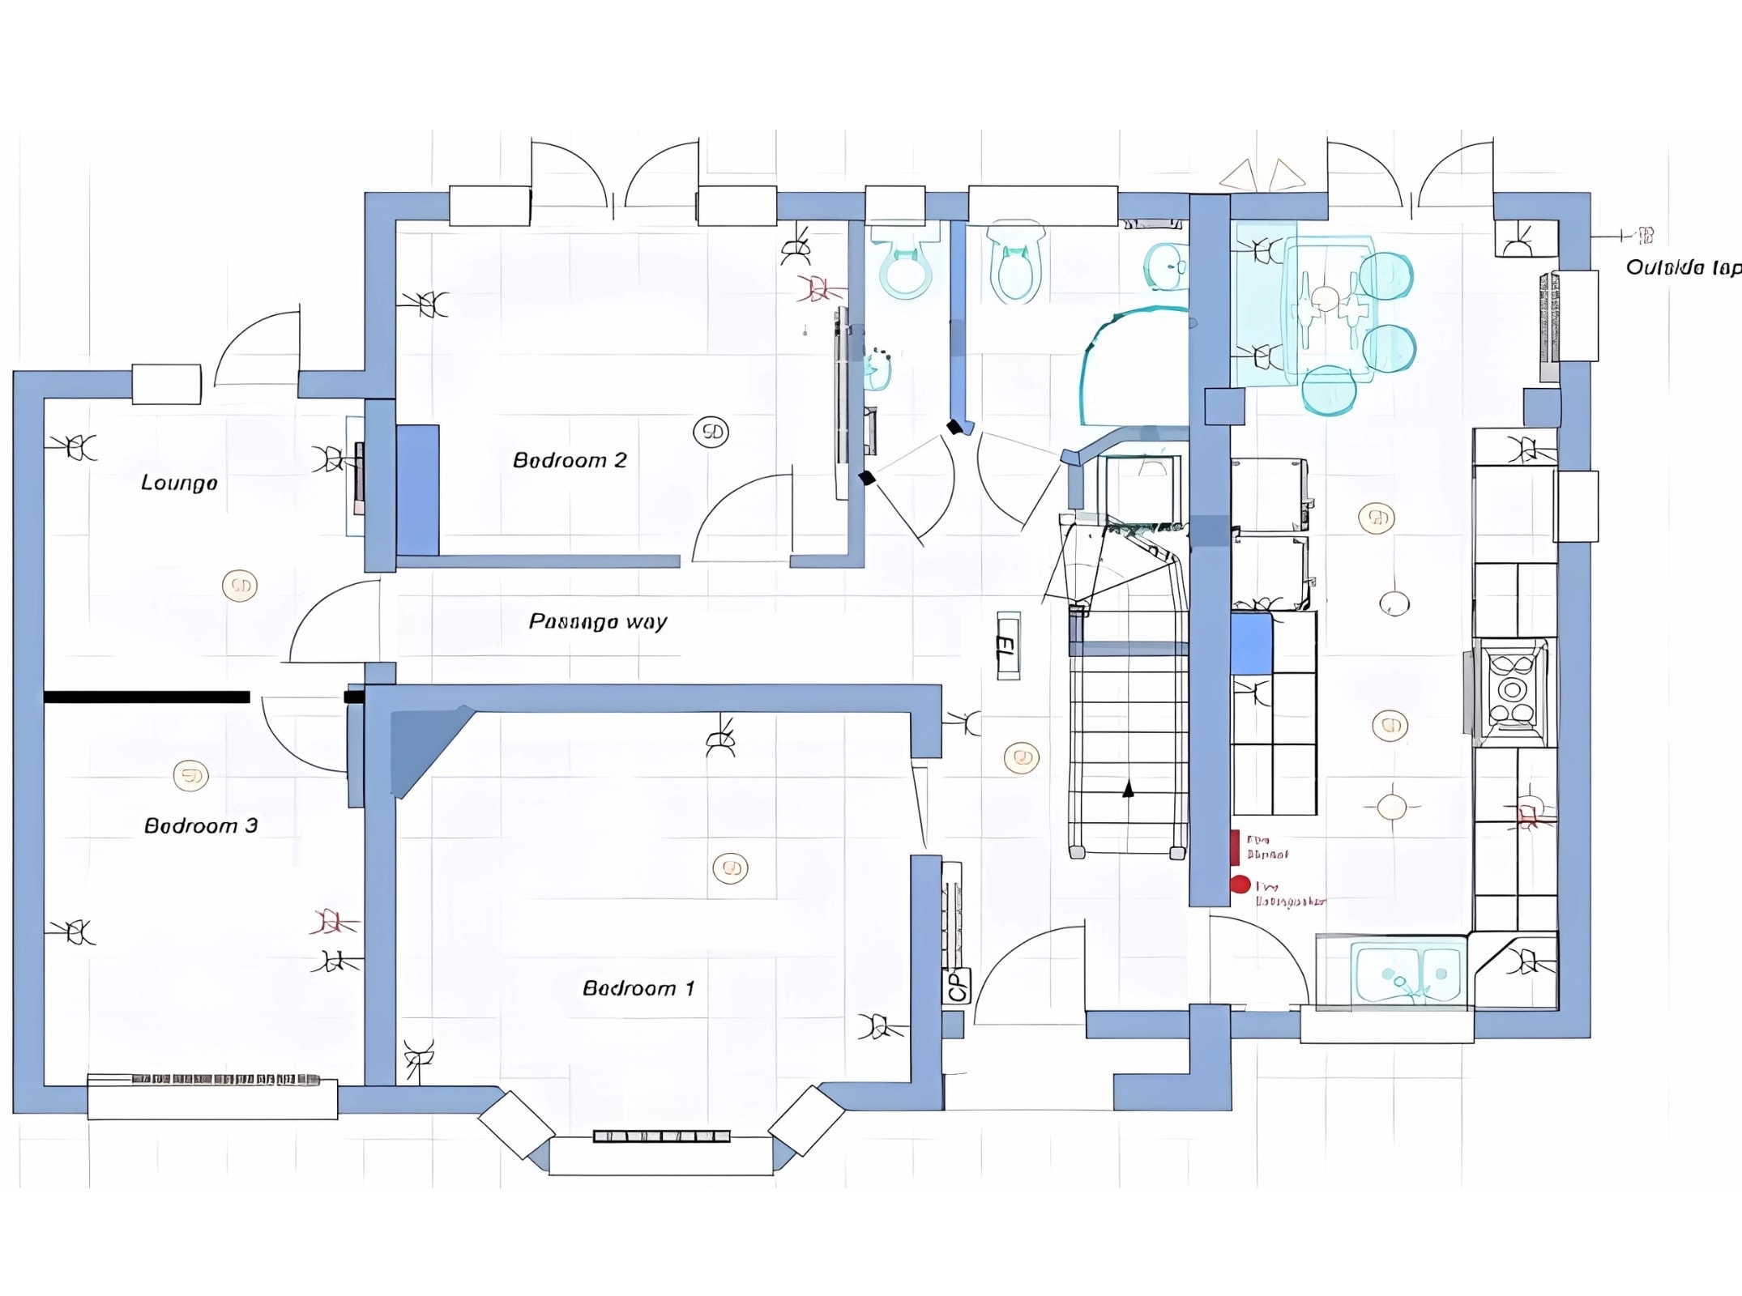
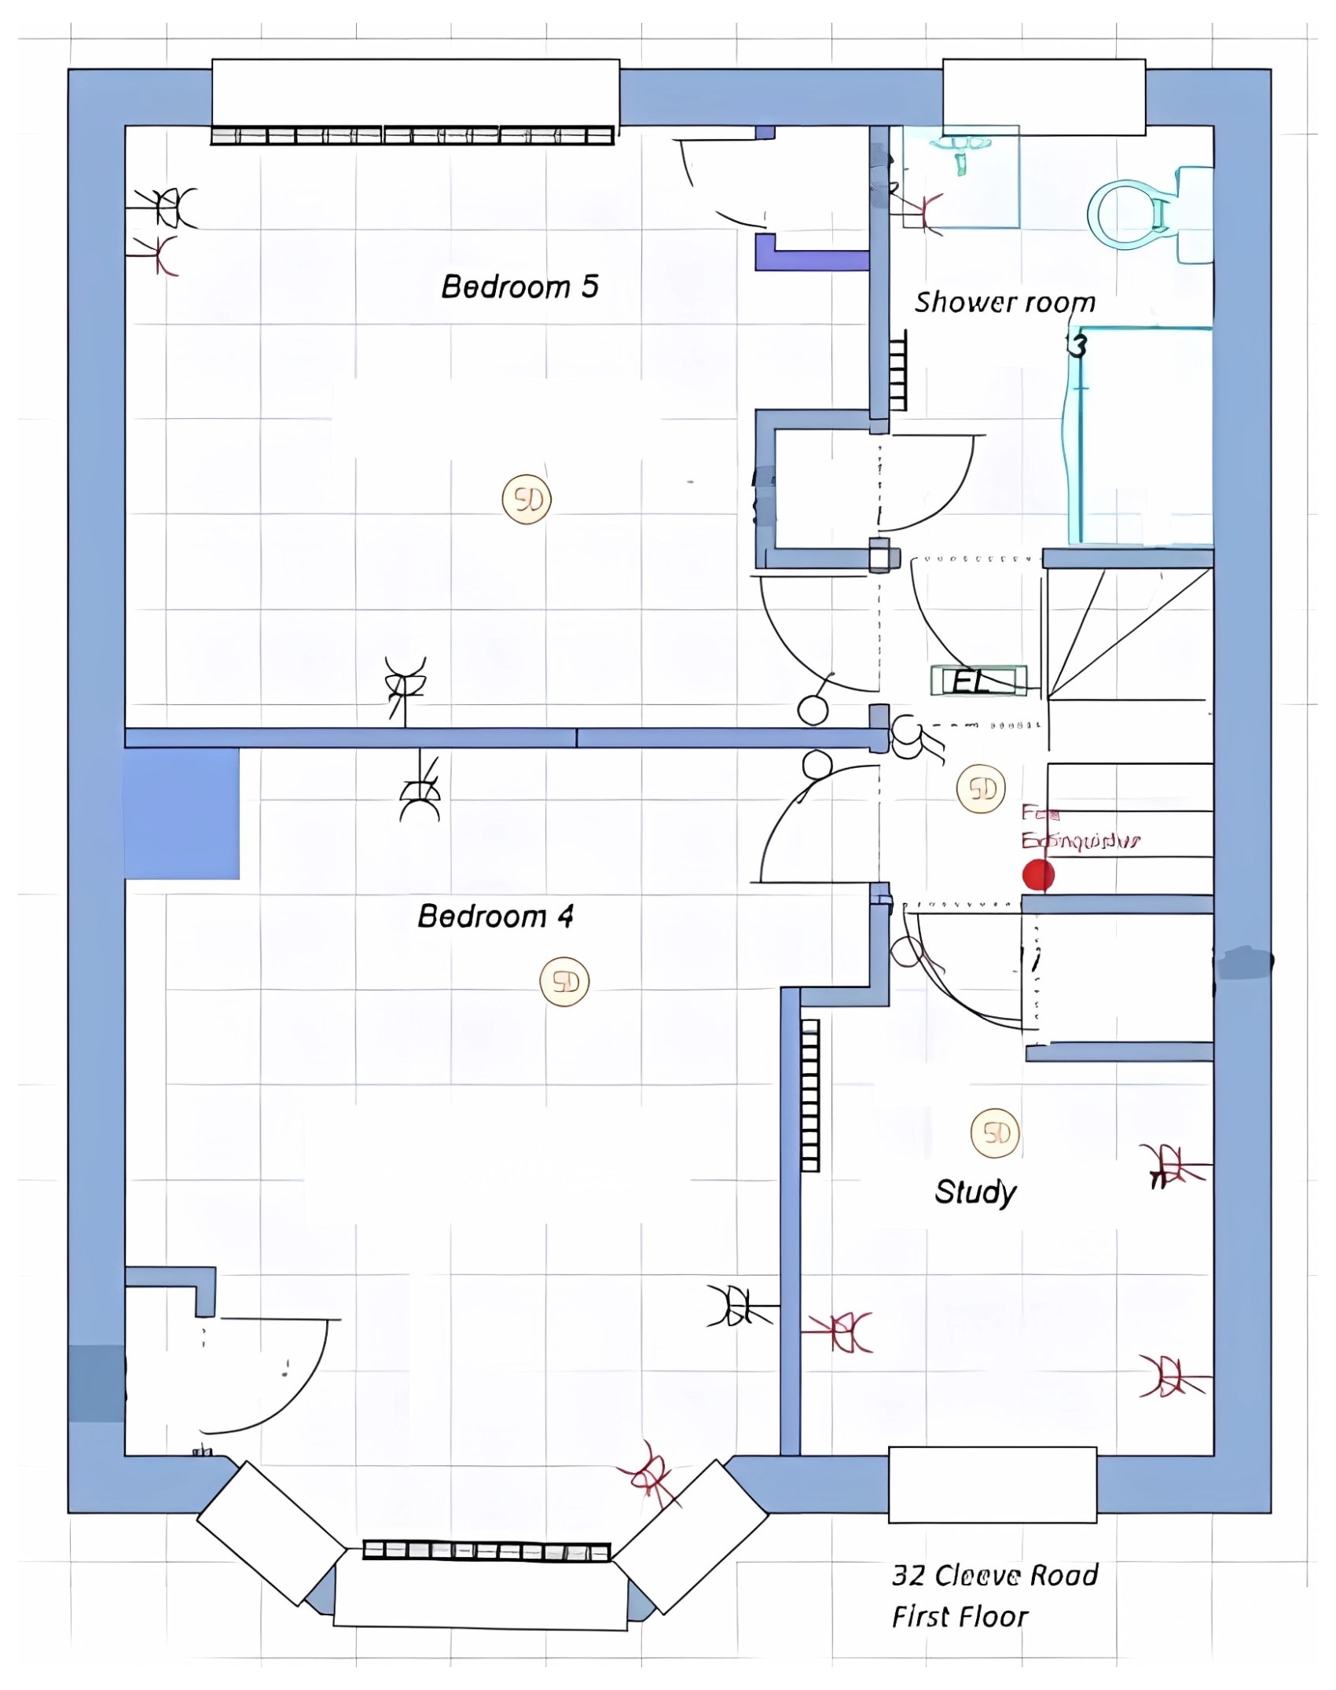
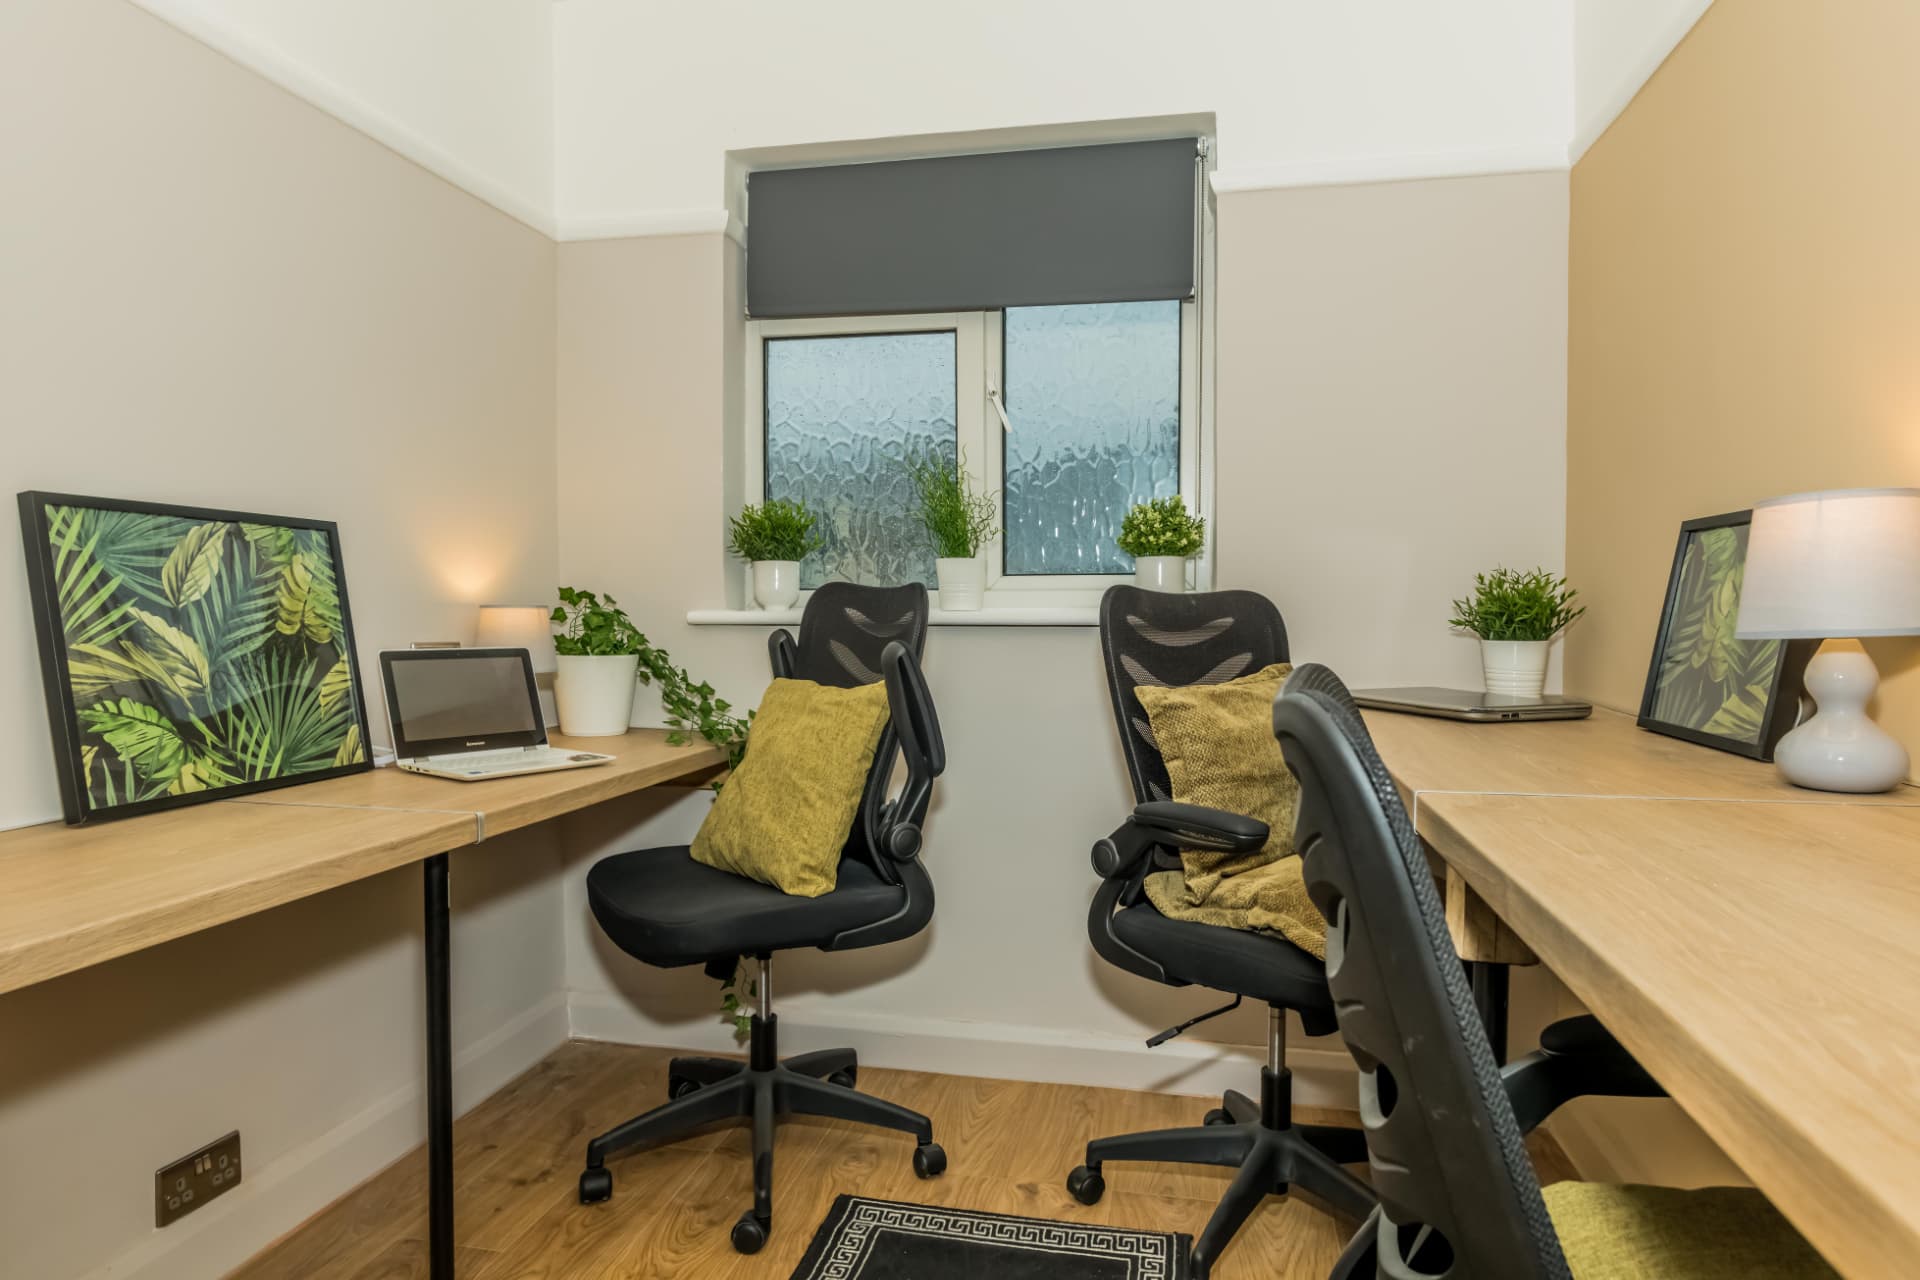
We set about gutting the property, taking it back to the brickwork in many places internally. We made some layout changes to convert it into a 5 bedroomed HMO with 2 shower rooms plus a separate WC, kitchen/diner, lounge and study. Where we can, we leave one room as a study because many people are working from home now and it allows them the option to work in a separate room and not spend their whole life in their bedroom. The floorplan below show these changes.
Kitchen
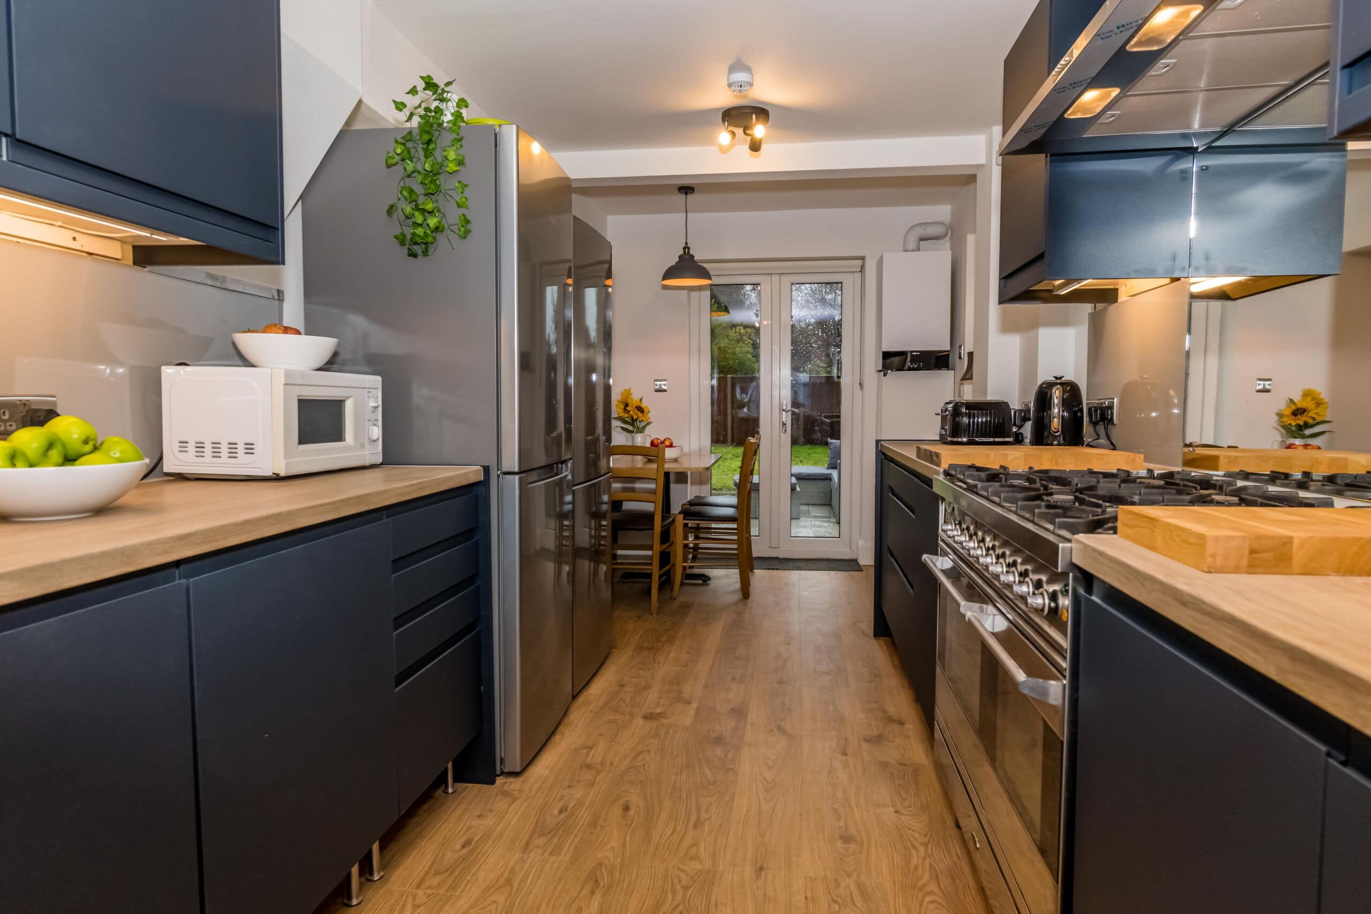
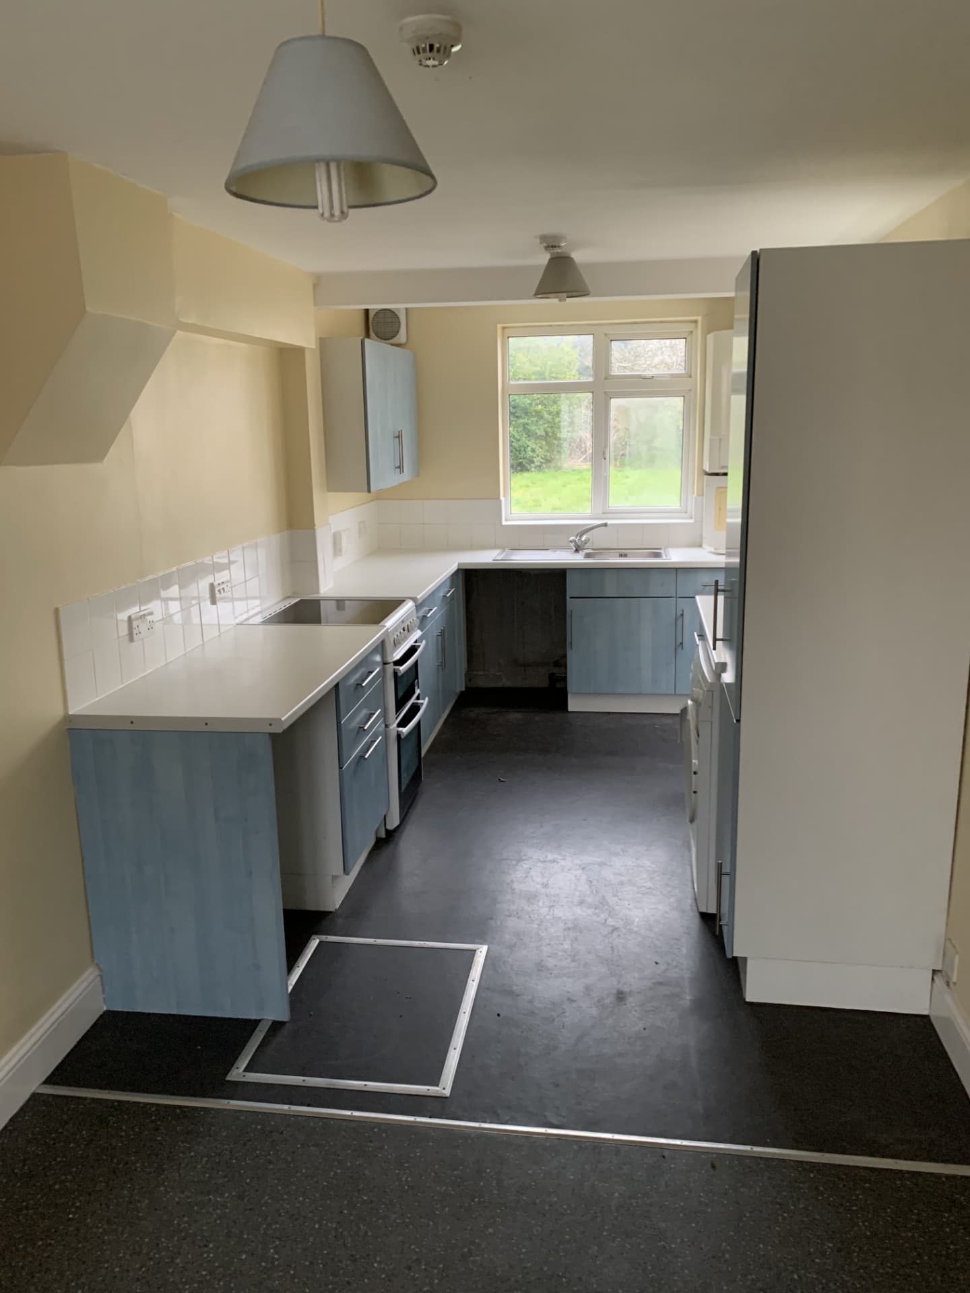
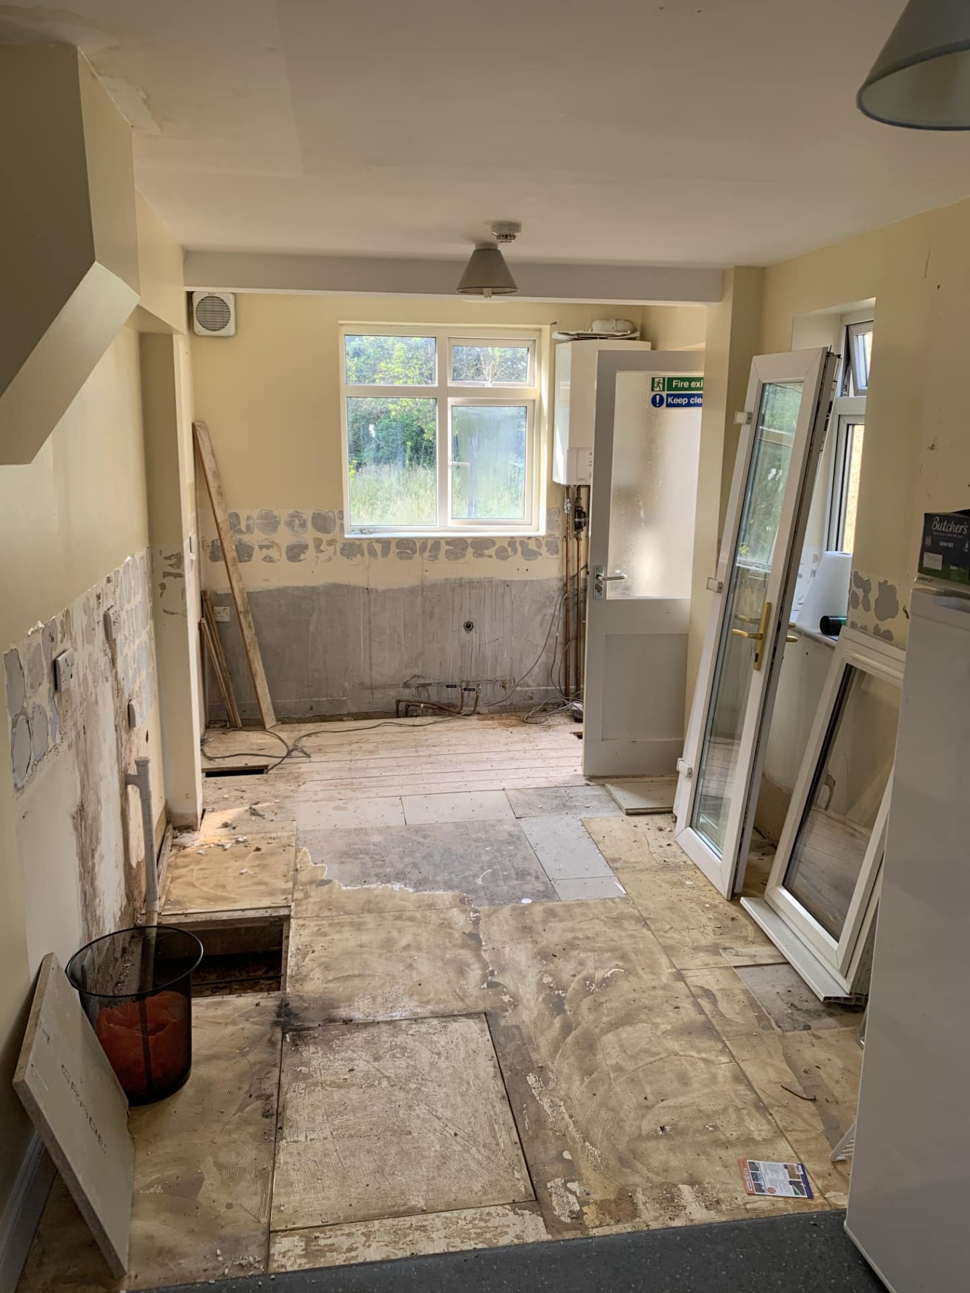
When designing the kitchen, we make sure that there is enough space for everyone to cook and store their food. We put in a double oven and hob, 2 full-sized fridge/freezers and each tenant has a wall cupboard and base cupboard for their own food. There are separate cupboards and drawers for the kitchen utensils, e.g, pots, pans, glasses, plates, tuppaware etc.
Below are some before and after photos of the kitchen
Bedrooms
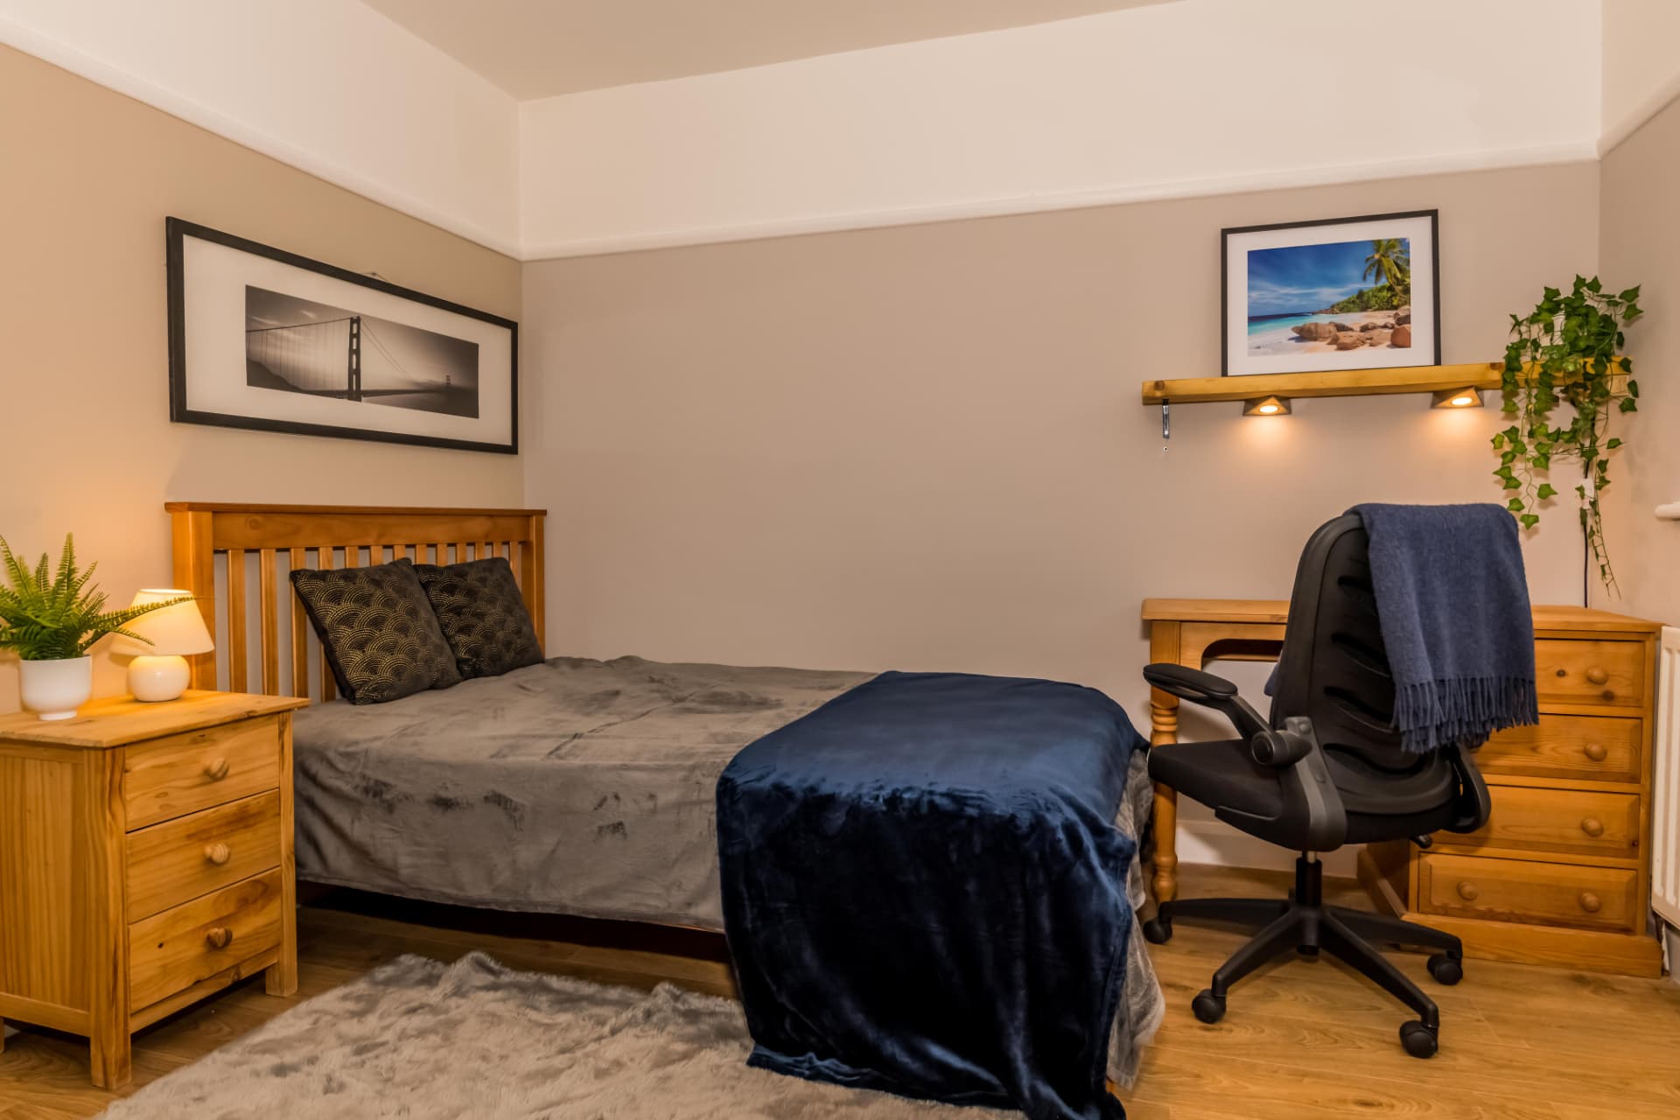
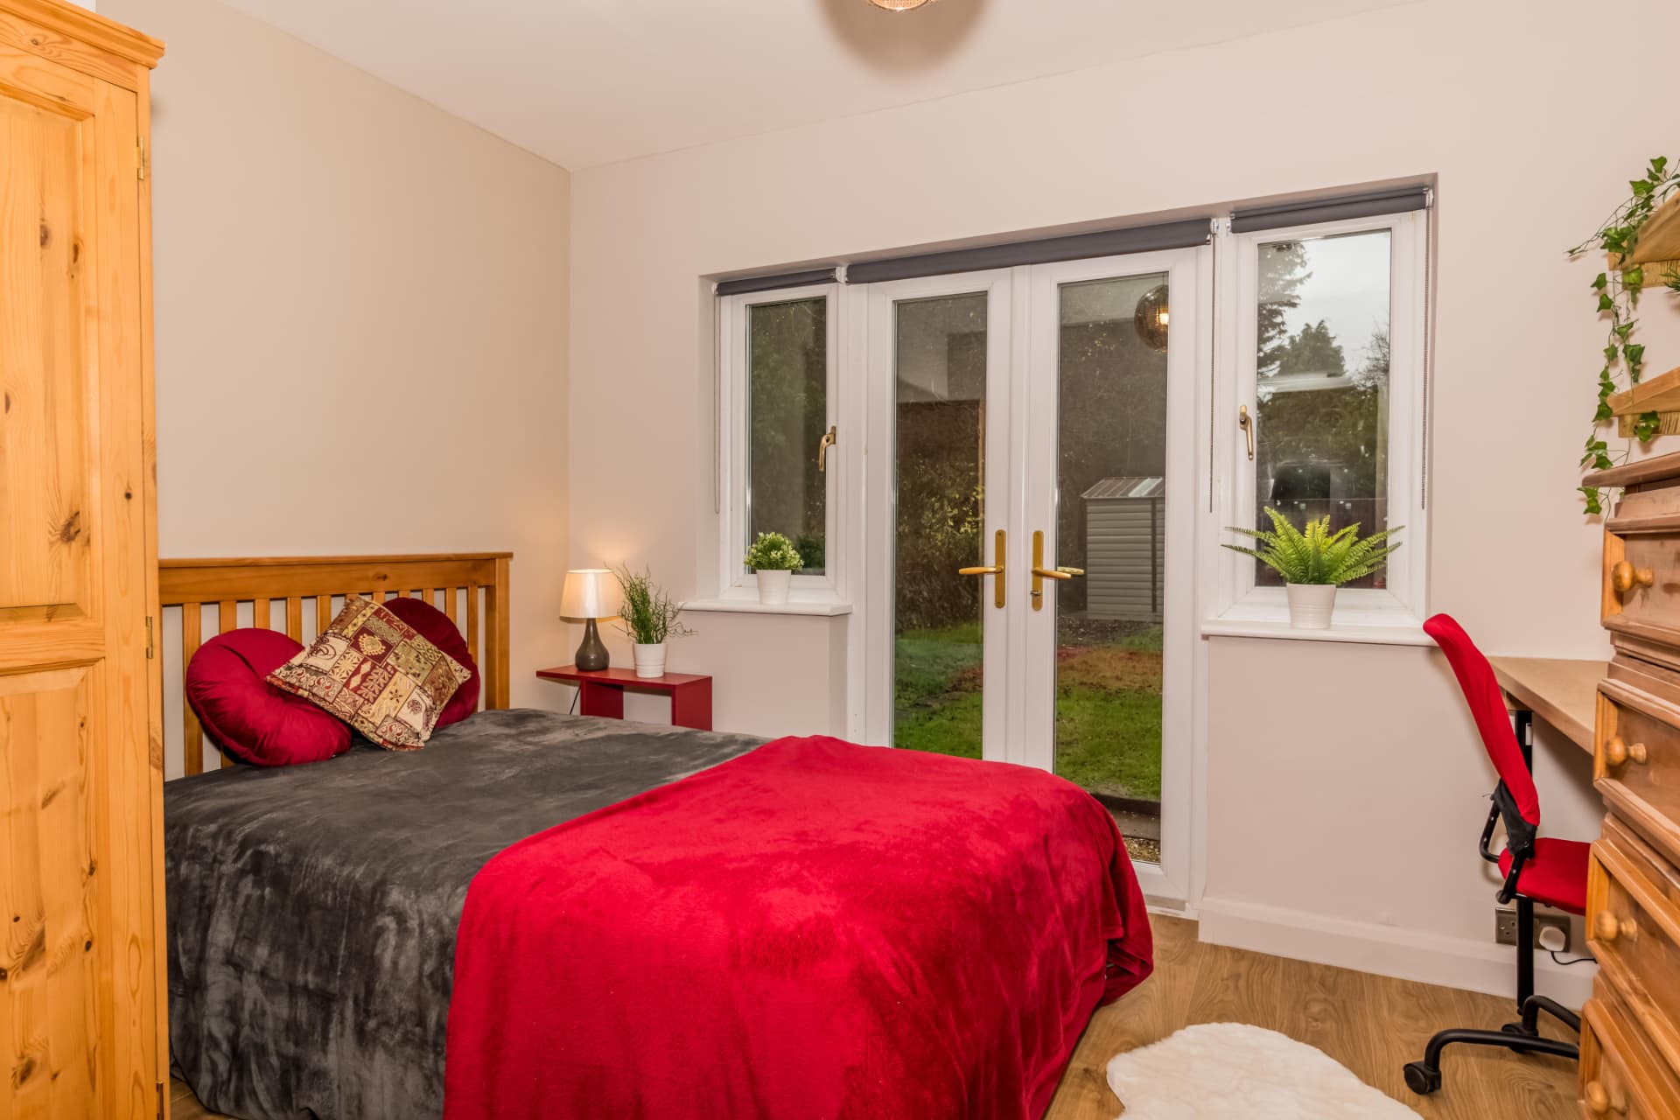
The bedrooms need to have space for a small double bed, bedside chest of drawers, at least one wardrobe, chest of drawers, desk and chair. The reason we supply small double beds is to increase useable floor space in the bedroom and it discourages tenants from having guests over for more than a night or two.
HMO’s are high-density living and we don’t want to have too many extra people in the house making it uncomfortable for everyone. We fit shelving above the desks with inset downlighting and we install blackout blinds by default in addition to curtains.
If the bedroom is on the ground floor and faces the rear of the property, we will put in a door to access the garden.
Shower Rooms
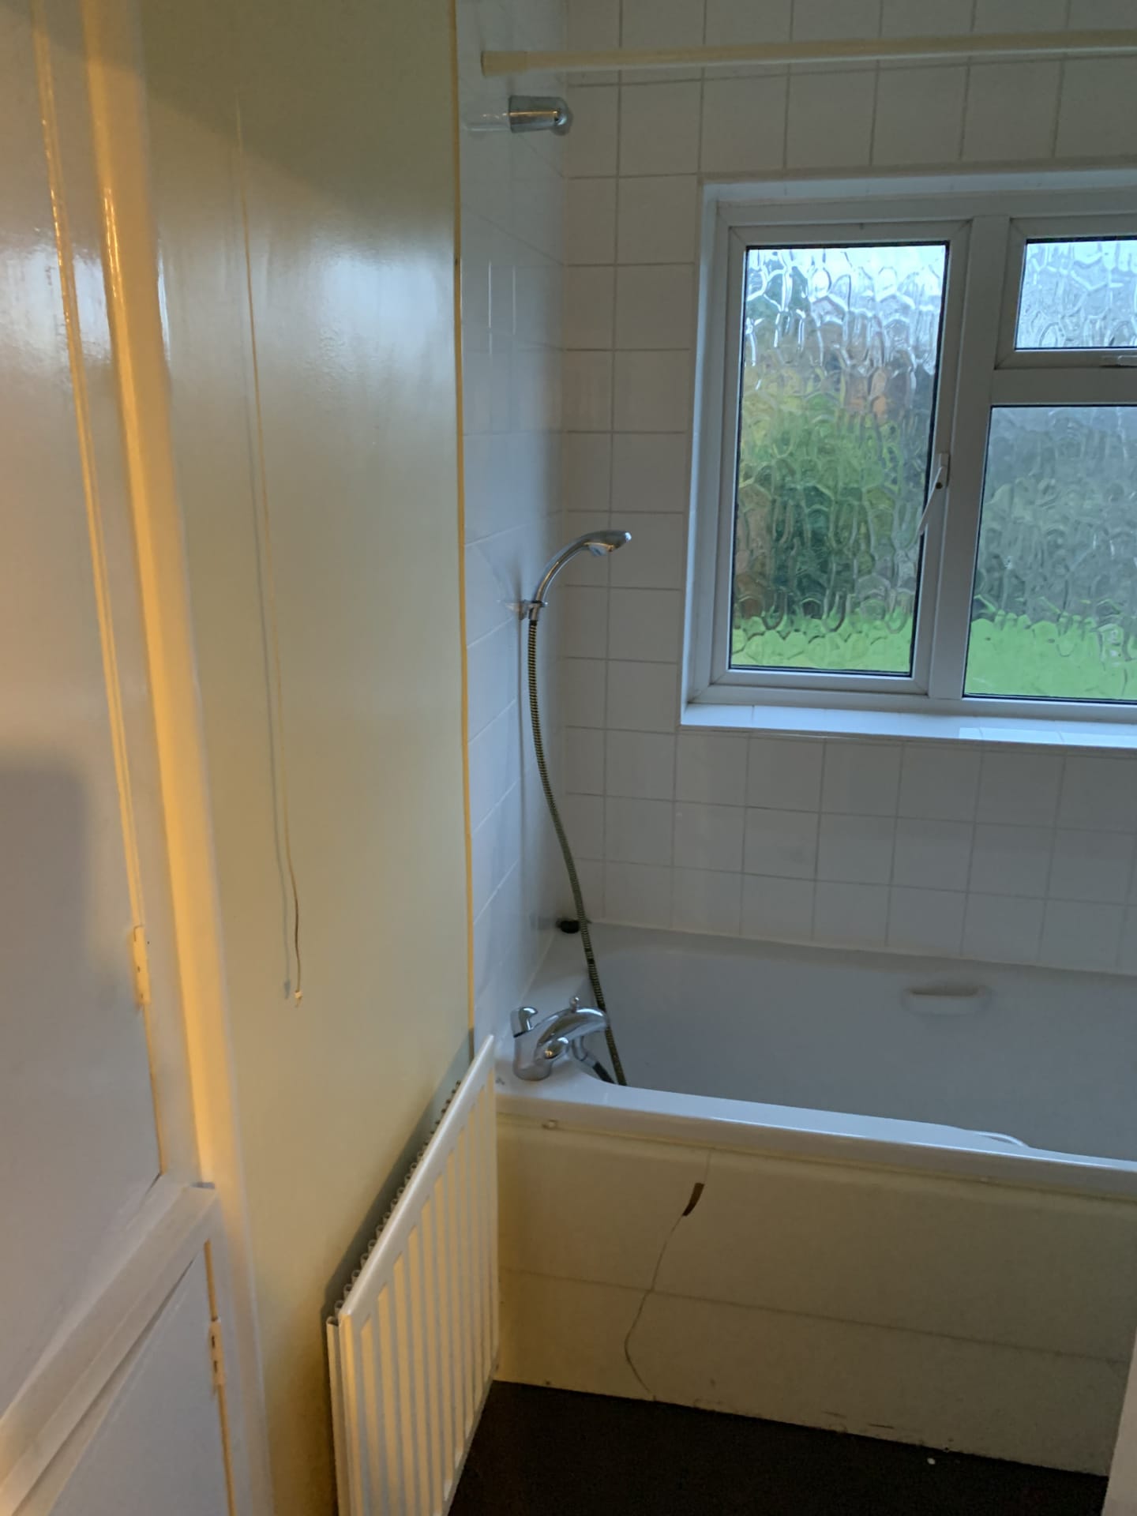
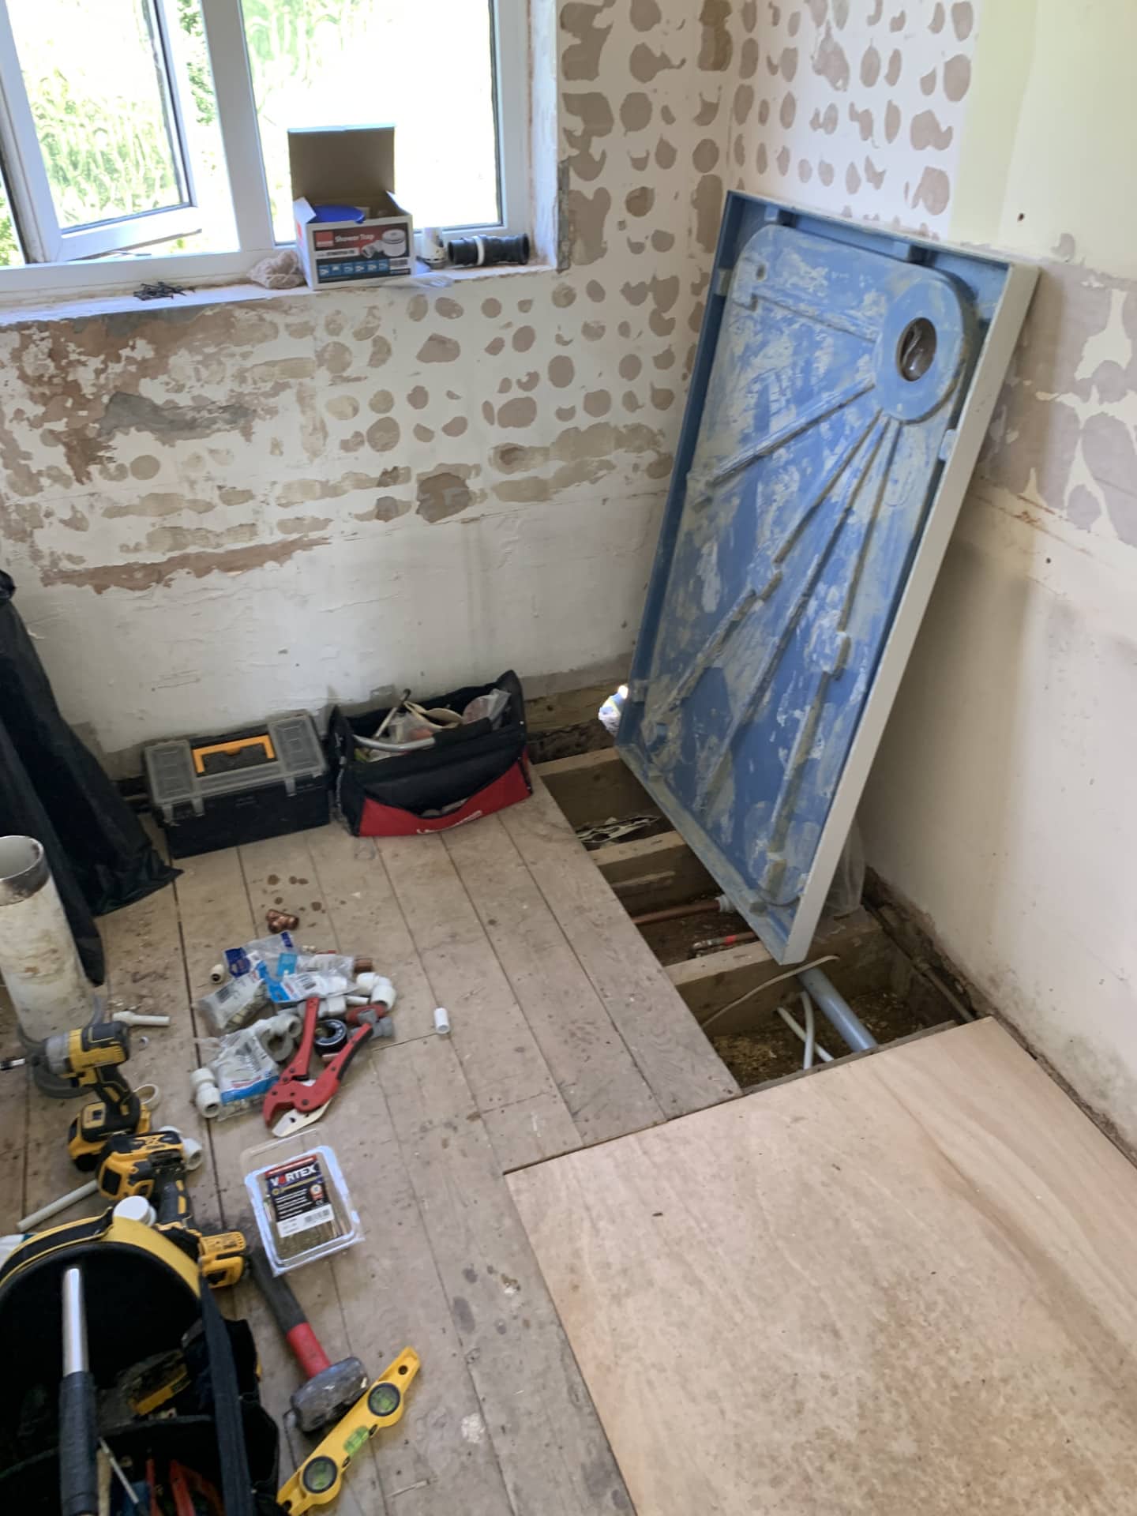
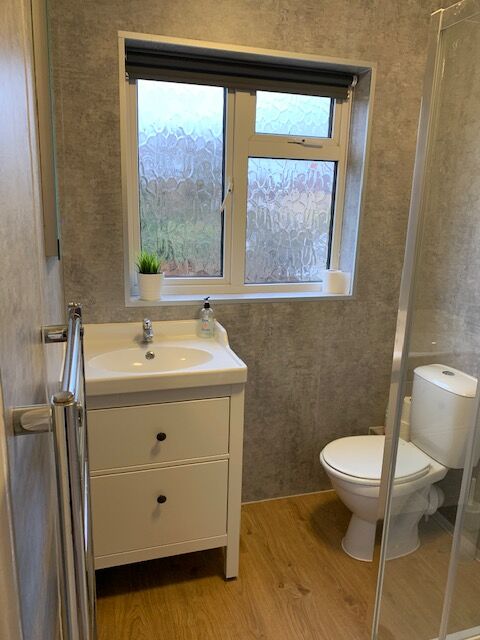
In our shared houses, we replace baths with showers, rather than having a shower over the bath for a number of reasons.
1. It saves space so allows us to provide more facilities.
2. A shower is generally quicker than a bath so frees up the shower room for other tenants
3. Tenants hardly ever clean the bath after using it. So once a tenant has had a bath, it won’t be used again until the next time the cleaner comes making a bath an inefficient use of space.
Our ratio of people to shower rooms is 2.5 or less. In this property, we managed to fit in 2 full shower rooms (shower, basin and toilet) plus a separate WC.
Communal Spaces
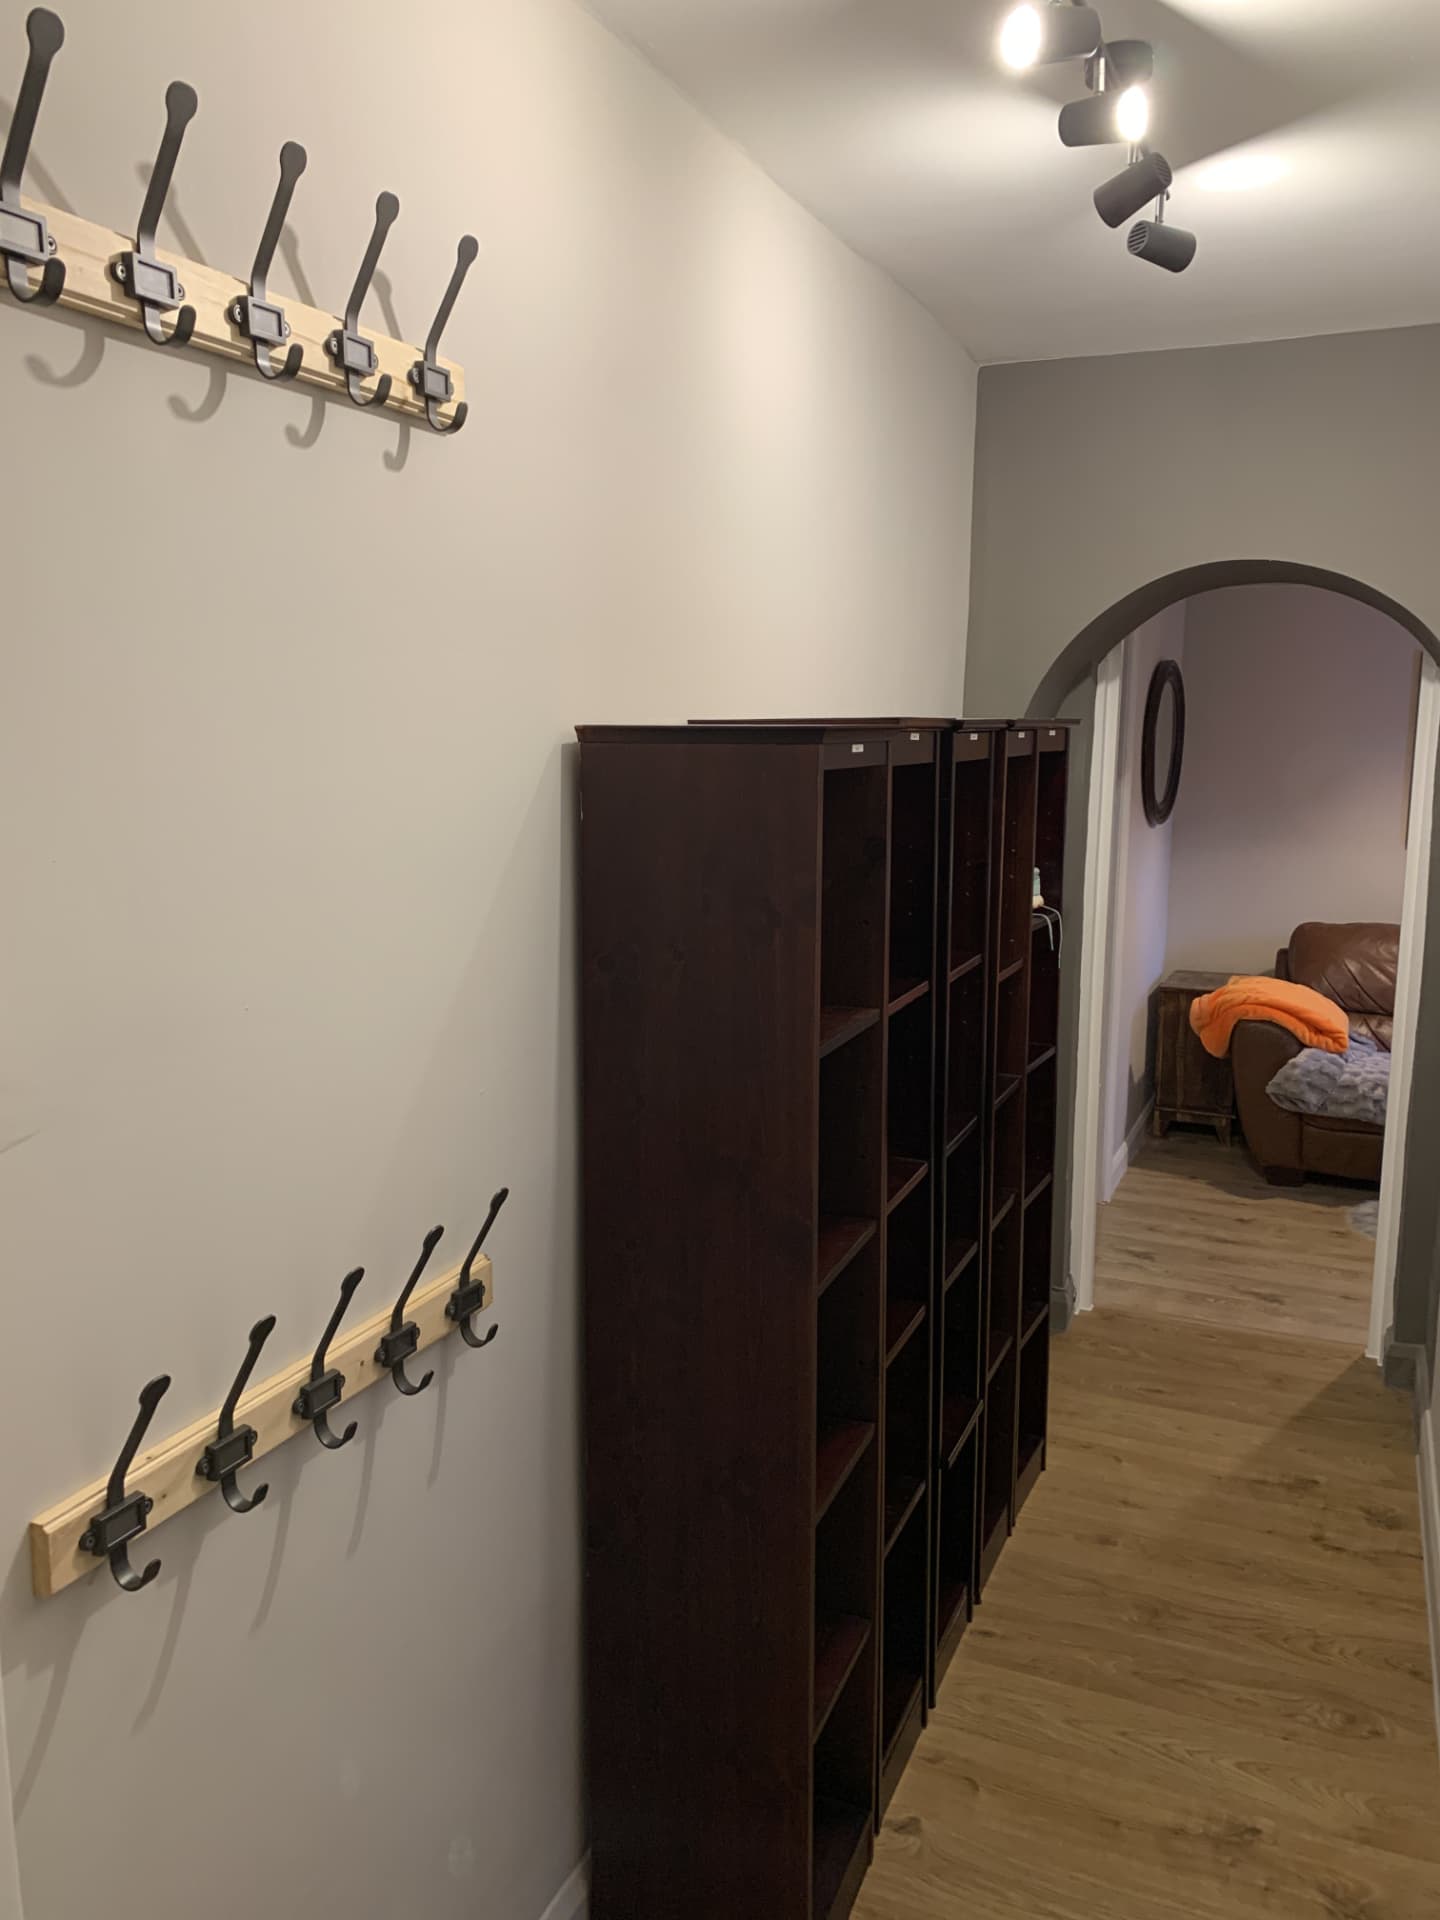
As mentioned earlier, we will fit in a study if we can and this will usually be the smallest room in the house and often can’t be used as a bedroom anyway so we are not losing a bedroom. We provide a lounge with TV and Netflix included and a cafe style dining area. We put in shoe and coat racks in the hallways. We have a no-shoes policy in the house so the having shoe racks close to the front door makes it easier for tenants to keep to this stipulation. If there is space within the house we provide a laundry room with washing machine and tumble dryer, ironing board, iron, drying racks and shelves for storing everyone’s washing powder and softener. If there is no space in the house, we build an outdoor laundry room that is insulated and heated. This keeps the kitchen purely for cooking so there is less traffic and more space.

Outside Space
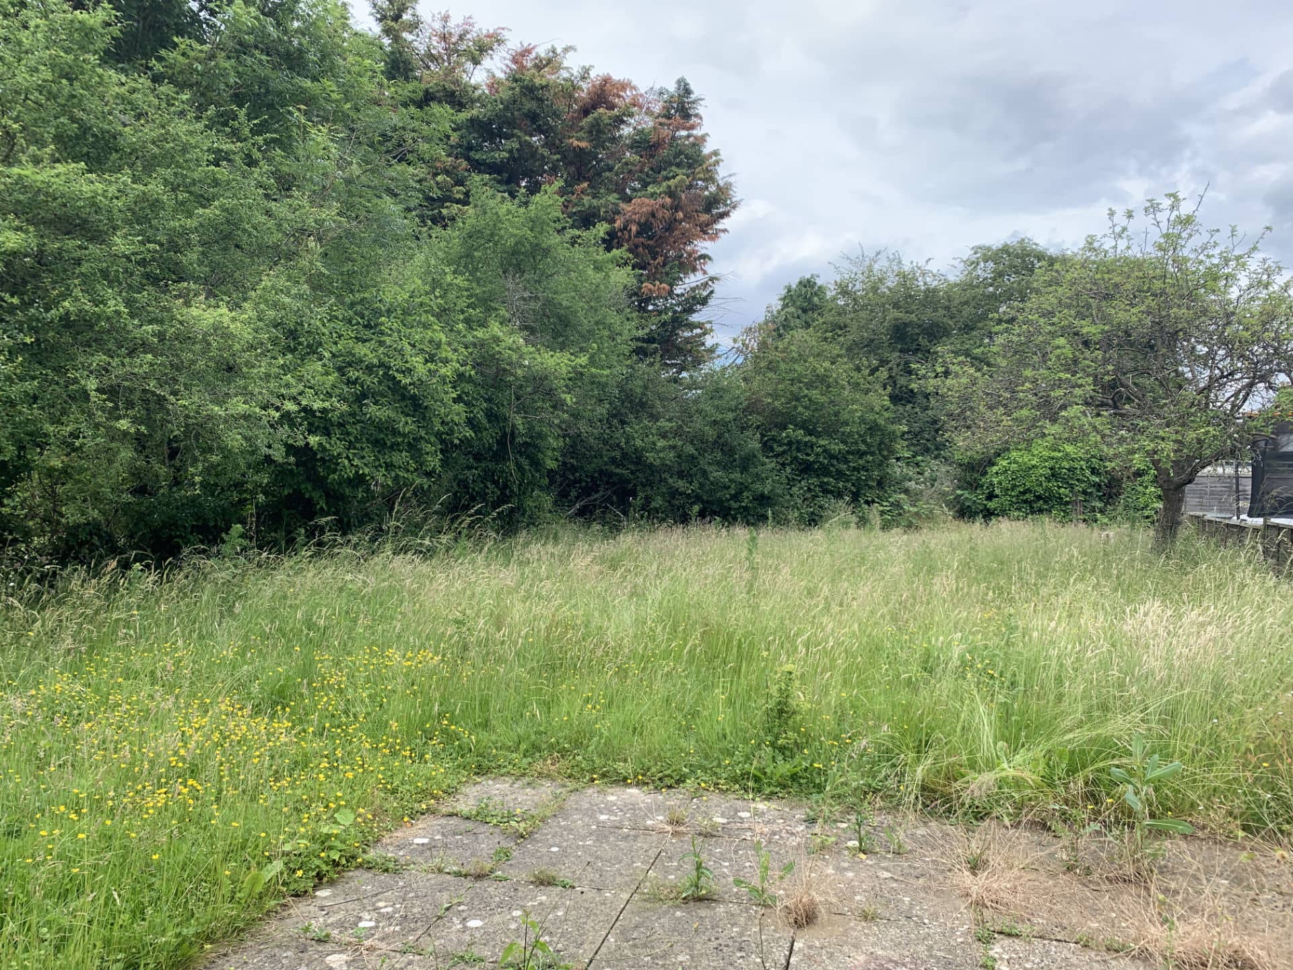
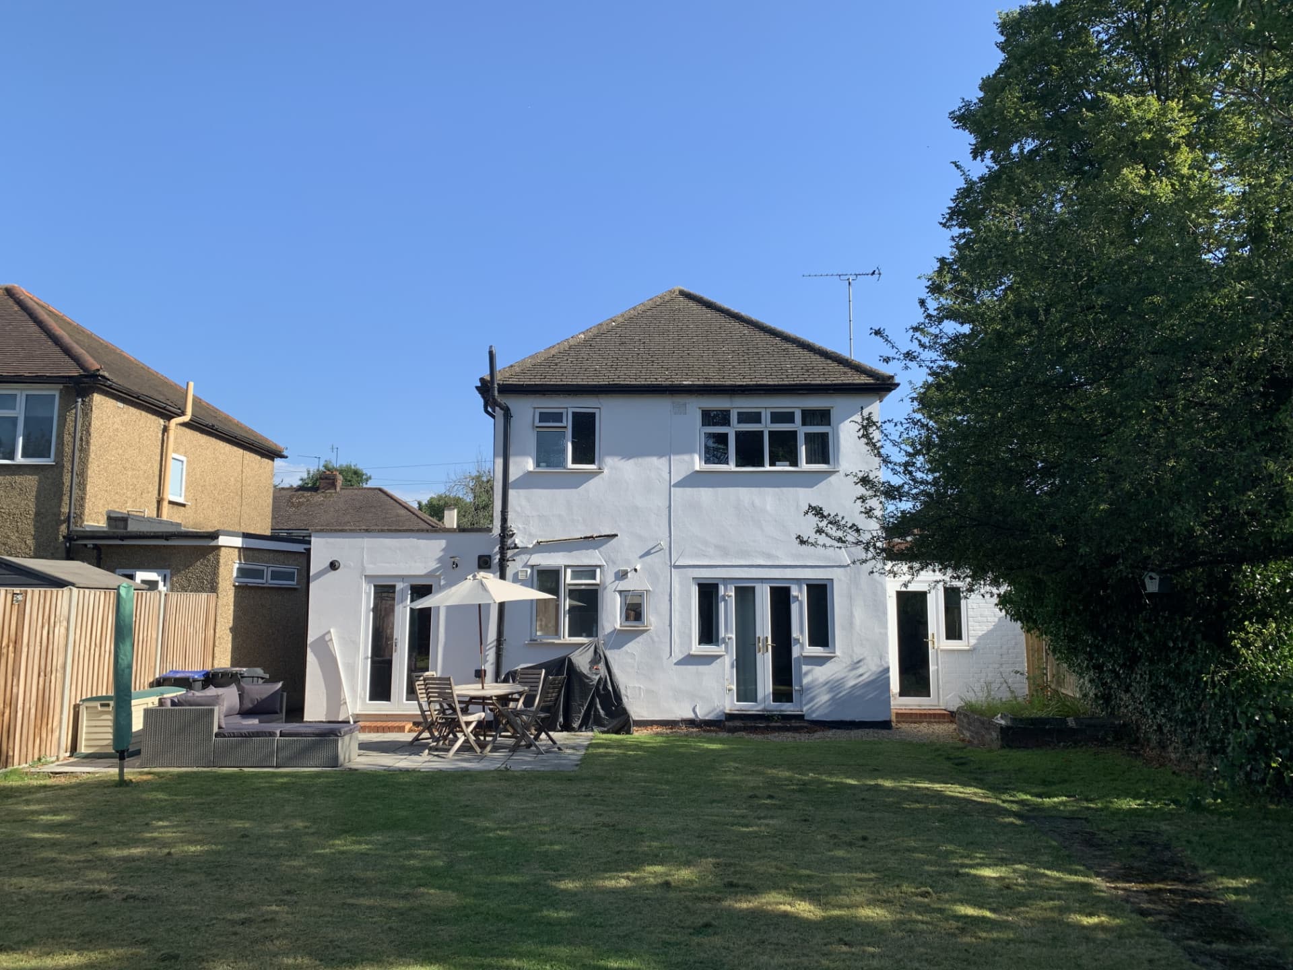
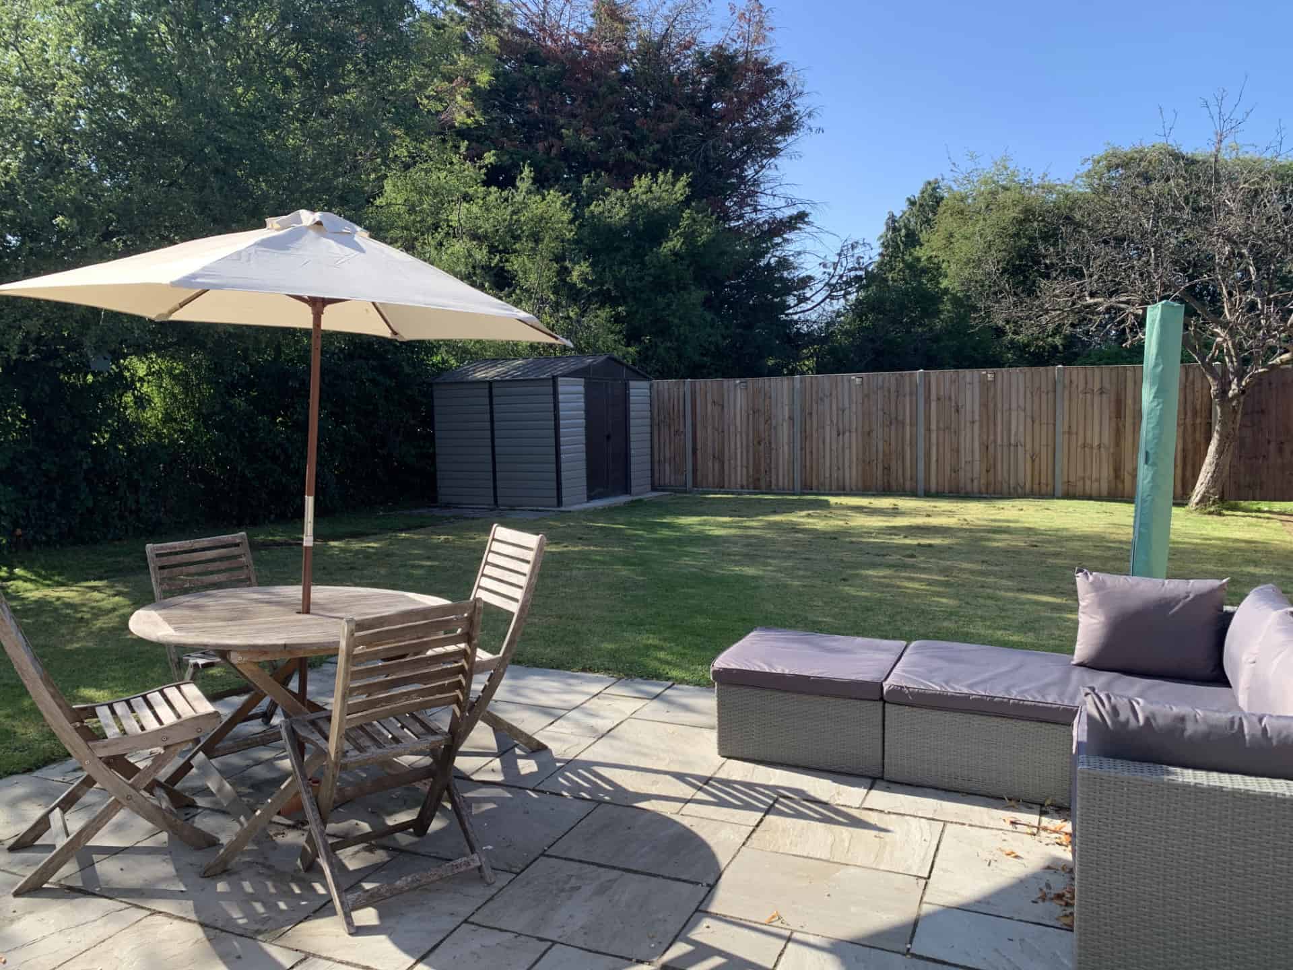
The rear garden was larger than necessary for the household (over 60m or 180ft long) so to save on maintenance costs, we divided the garden in half and fenced off the rear part. We have plans for the rear unused half but can’t say anything at this stage. We provide outdoor furniture including table and chairs, umbrella and outdoor sofa. We also provide a shed for storing bicycles, empty suitcases etc.
Step Inside Cleeve Road
Discover the elegance of Cleeve Road from the comfort of your screen.
Experience every nook and cranny with our immersive 3D tour, bringing our commitment to detail to life.
Ready to Transform Properties into Profits? Invest with Us Today!
Every successful transformation has a story behind it – a blend of vision, strategy, and expertise. At Homely Habitats, we pride ourselves on creating profitable narratives for our investors. Our comprehensive Investors Pack offers an in-depth look into our success metrics, methodologies, and the unparalleled opportunities awaiting you. Embrace a partnership where your investment aspirations are transformed into tangible success stories. It’s more than just business; it’s a journey of growth and accomplishment. Contact Us to Invest Now!